Valu Maxx Premier
VY-16562A
Details
-
2Bedrooms
-
2.00Bathrooms
-
Sq ft
-
16' 0" x 56' 0"Dimensions
-
CavcoManufacturer
-
1Sections
Floor Plan
Description
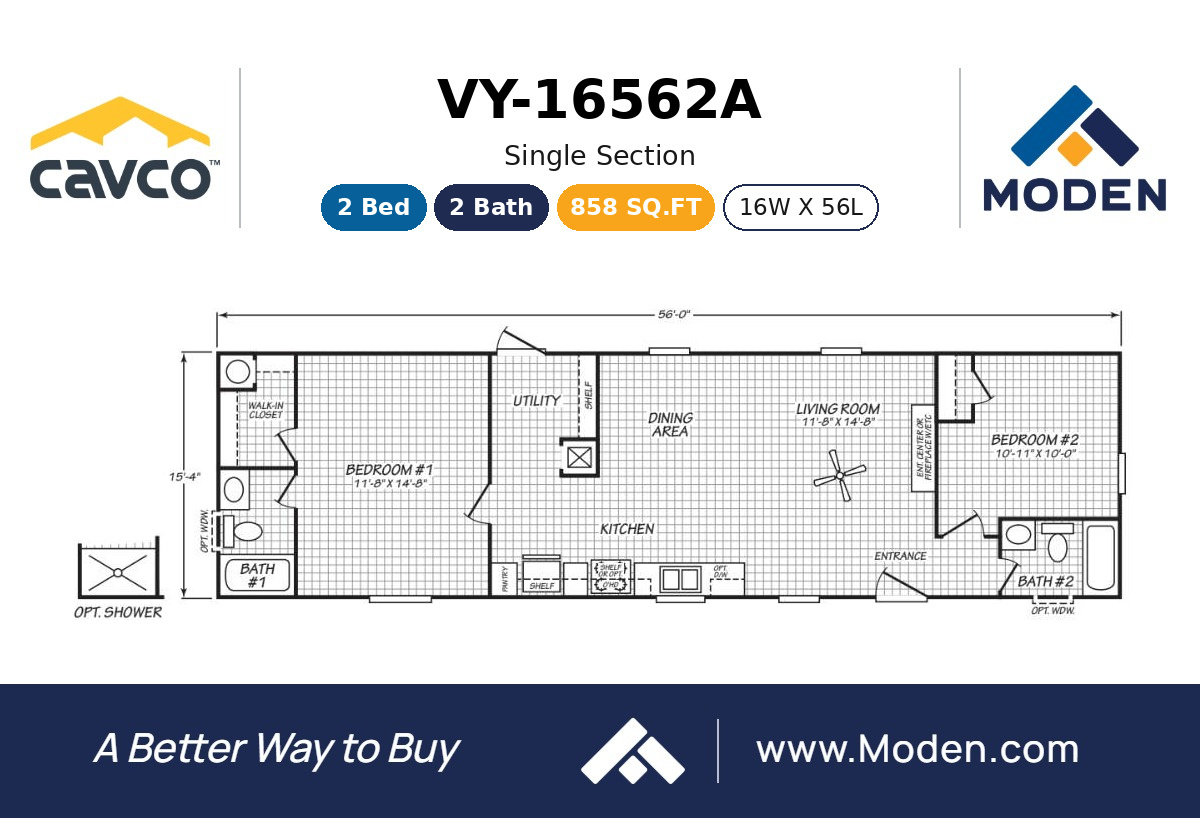
The Valu Maxx Premier / VY-16562A built by Moden is a 2-bedroom, 2-bathroom singlewide manufactured home with 858 square feet on a 56-foot frame. Starting at the left end, a bedroom with a walk-in closet and a bath is followed by a utility room, a dining area and a long kitchen with counters across the front wall. The living room has an optional fireplace position and leads to the entrance, with a bedroom and a tub bath at the right end. An optional shower is drawn alongside.
*This floorplan is part of the Banner line.
3D Tours & Videos
No 3d Tour Available
No Videos Available
Specifications
Floor Decking: OSB
Floor Joists: 2x8 @ 19.2" OC
Side Wall Height: 8 "flat T/O
Insulation Specs: Insulation-14-11-11 / Thermal Pane Throughout
Floor Joists: 2x8 @ 19.2" OC
Side Wall Height: 8 "flat T/O
Insulation Specs: Insulation-14-11-11 / Thermal Pane Throughout
Front Door: 6 Panel w/storm-3882
Rear Door: Blank Outswing-3680
Shingles: Composite Shingles
Siding: Vinyl w/ foam core backer / Shutters- Vinyl-FDS only
Exterior Lighting: Plastic w/Glass Jelly Jar Globe
Rear Door: Blank Outswing-3680
Shingles: Composite Shingles
Siding: Vinyl w/ foam core backer / Shutters- Vinyl-FDS only
Exterior Lighting: Plastic w/Glass Jelly Jar Globe
Ceiling Fans: paddle fan w/light-LR
Interior Lighting: LED Throughout
Interior Flooring: Vinyl Throughout
Cabinetry & Counters: Cab-Shaker style-Throughout / 42” overhead Cabinets w/cubbies
Interior Lighting: LED Throughout
Interior Flooring: Vinyl Throughout
Cabinetry & Counters: Cab-Shaker style-Throughout / 42” overhead Cabinets w/cubbies
Home Entertainment: Entertainment Center w/receptacle, tv jack & double drop zone
Electrical Service: 200 AMP
Shut Off Valves Throughout: Water shut-off valve-whole House
Water Heater: 30 Gallon Electric
Shut Off Valves Throughout: Water shut-off valve-whole House
Water Heater: 30 Gallon Electric
Bathroom Sink: Lavatories-China Bath throughout
Kitchen Sink: 8" Deep Stainless Steel
Kitchen Refrigerator: 18 CF
Kitchen Range Type: Electric
Kitchen Range Hood: Standard
Kitchen Dishwasher: Stainless steel dishwasher
Kitchen Refrigerator: 18 CF
Kitchen Range Type: Electric
Kitchen Range Hood: Standard
Kitchen Dishwasher: Stainless steel dishwasher