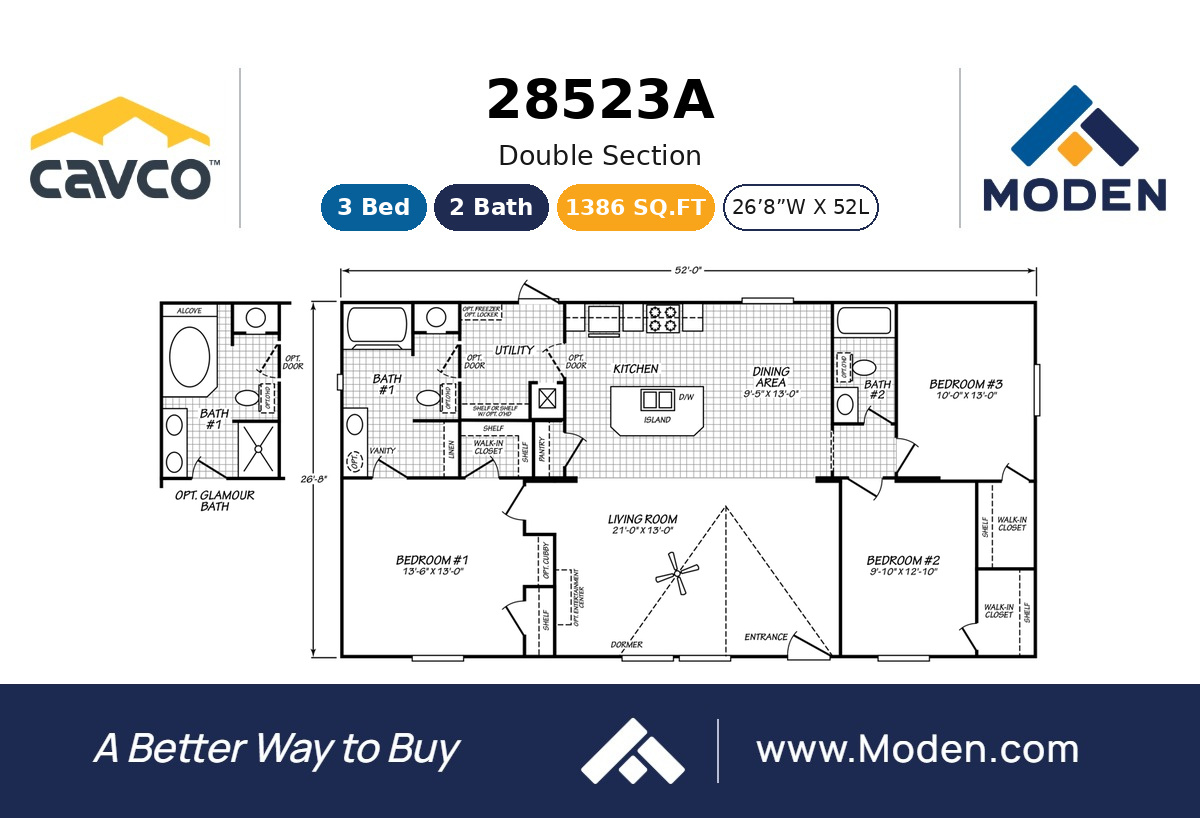
The Palm Harbor / 28523A built by Moden is a 3-bedroom, 2-bathroom doublewide manufactured home with 1,386 square feet on a 52-foot frame. A kitchen island sits between the utility area at the back left and the dining area, with a pantry and walk-in closet tucked beside the bath. The living room has a dormer and sits between a bedroom at the front left and a further bedroom with a walk-in closet at the front right, while a bedroom with its own tub bath fills the back right corner. An optional glamour bath with an oval tub is drawn at the left.