Floor Decking: OSB
Floor Joists: 2x8 @ 19.2" OC
Side Wall Height: 8 "flat T/O
Insulation Specs: Insulation-14-11-11 / Thermal Pane Throughout
Front Door: 6 Panel w/storm-3882
Rear Door: Blank Outswing-3680
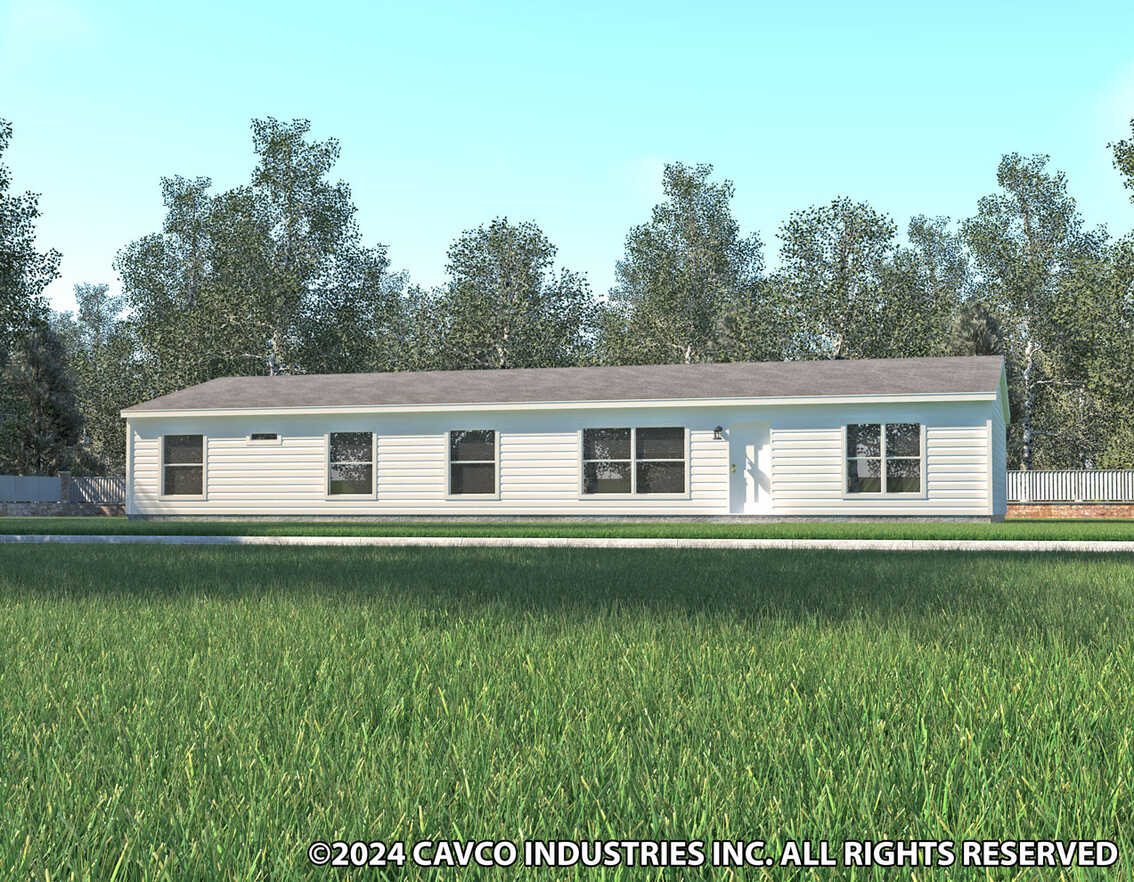
Shingles: Composite Shingles
Siding: Vinyl w/ foam core backer / Shutters- Vinyl-FDS only
Exterior Lighting: Plastic w/Glass Jelly Jar Globe
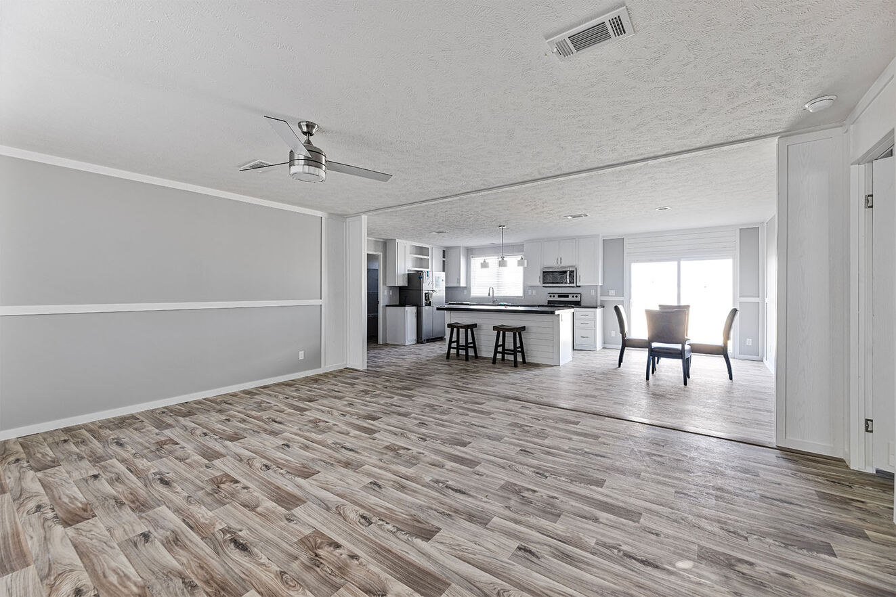
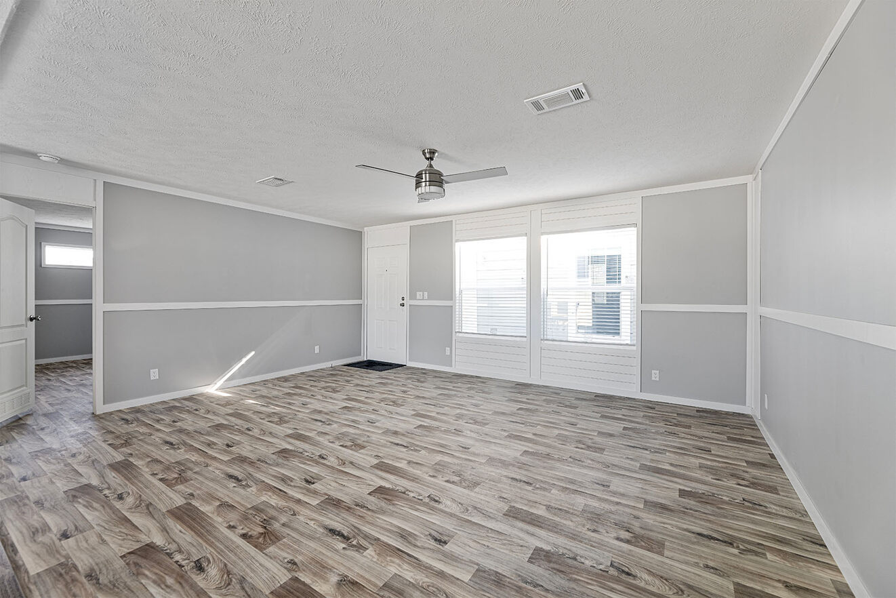
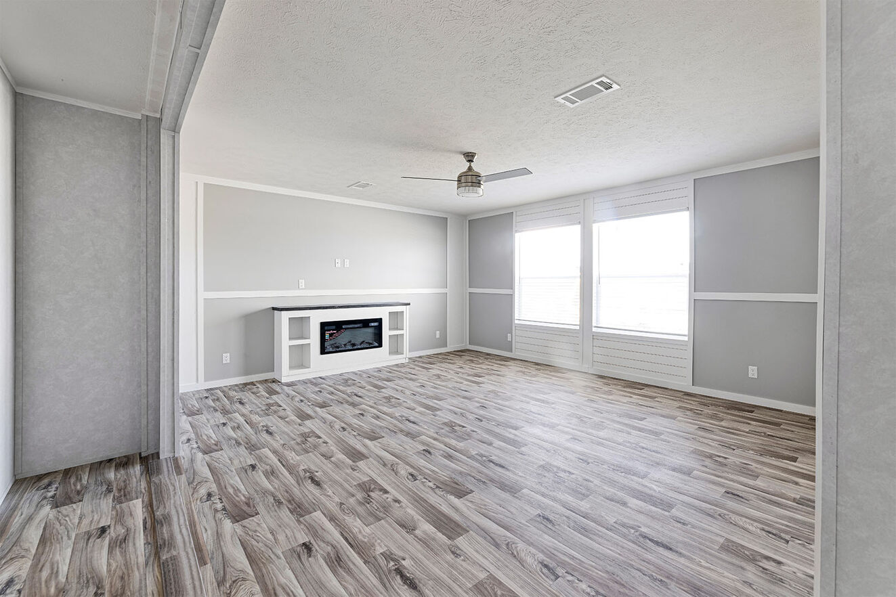
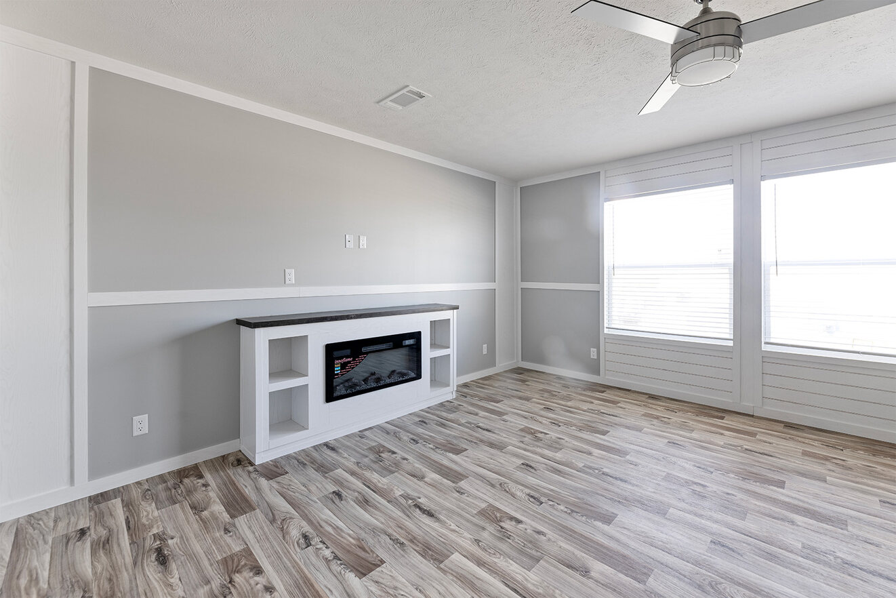
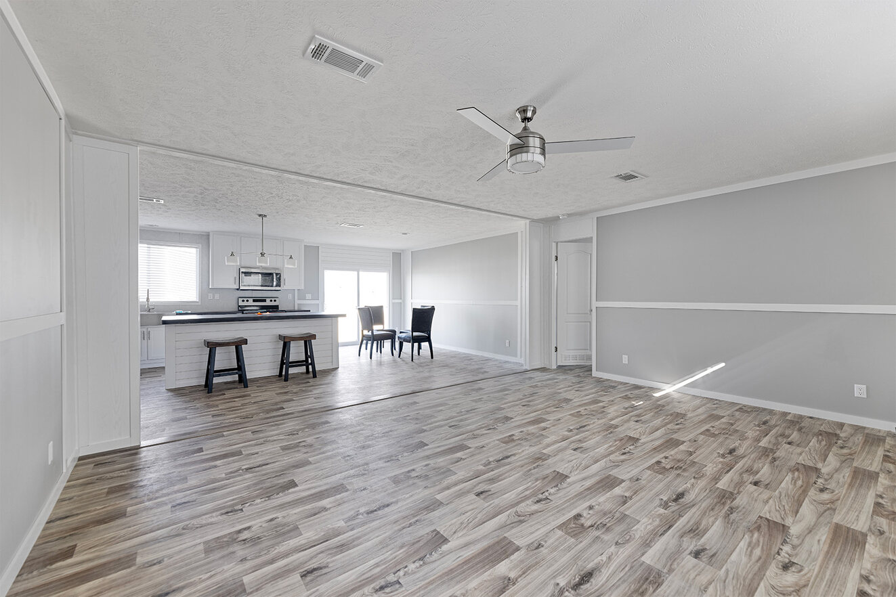
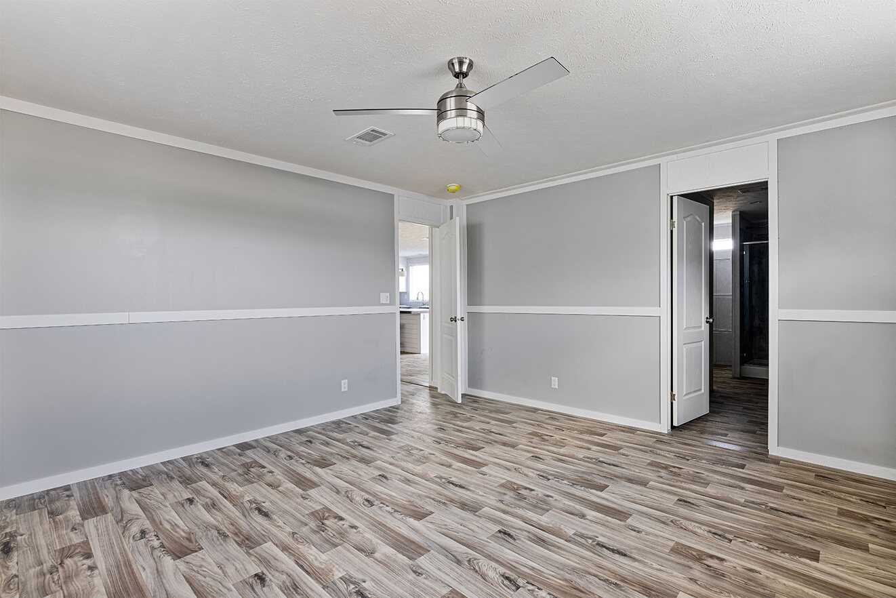
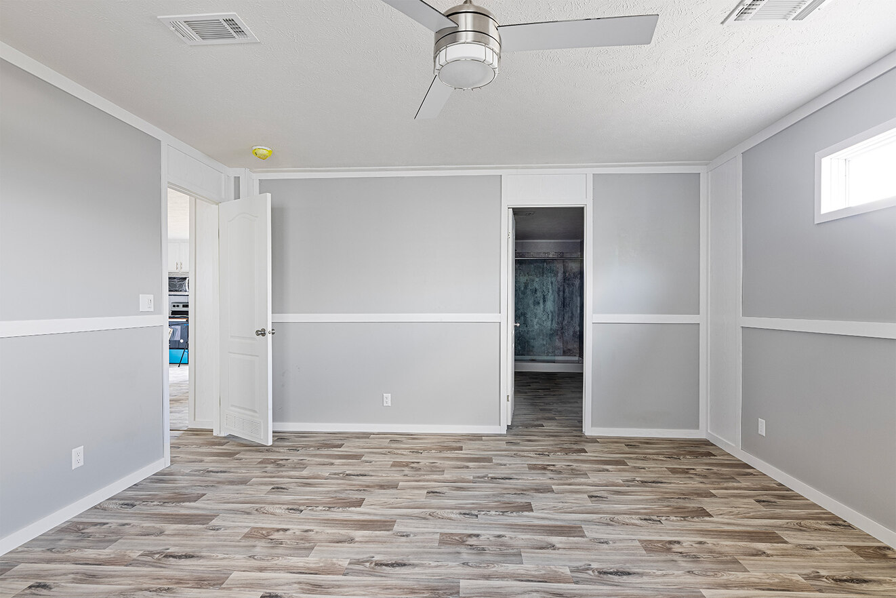
Ceiling Fans: paddle fan w/light-LR
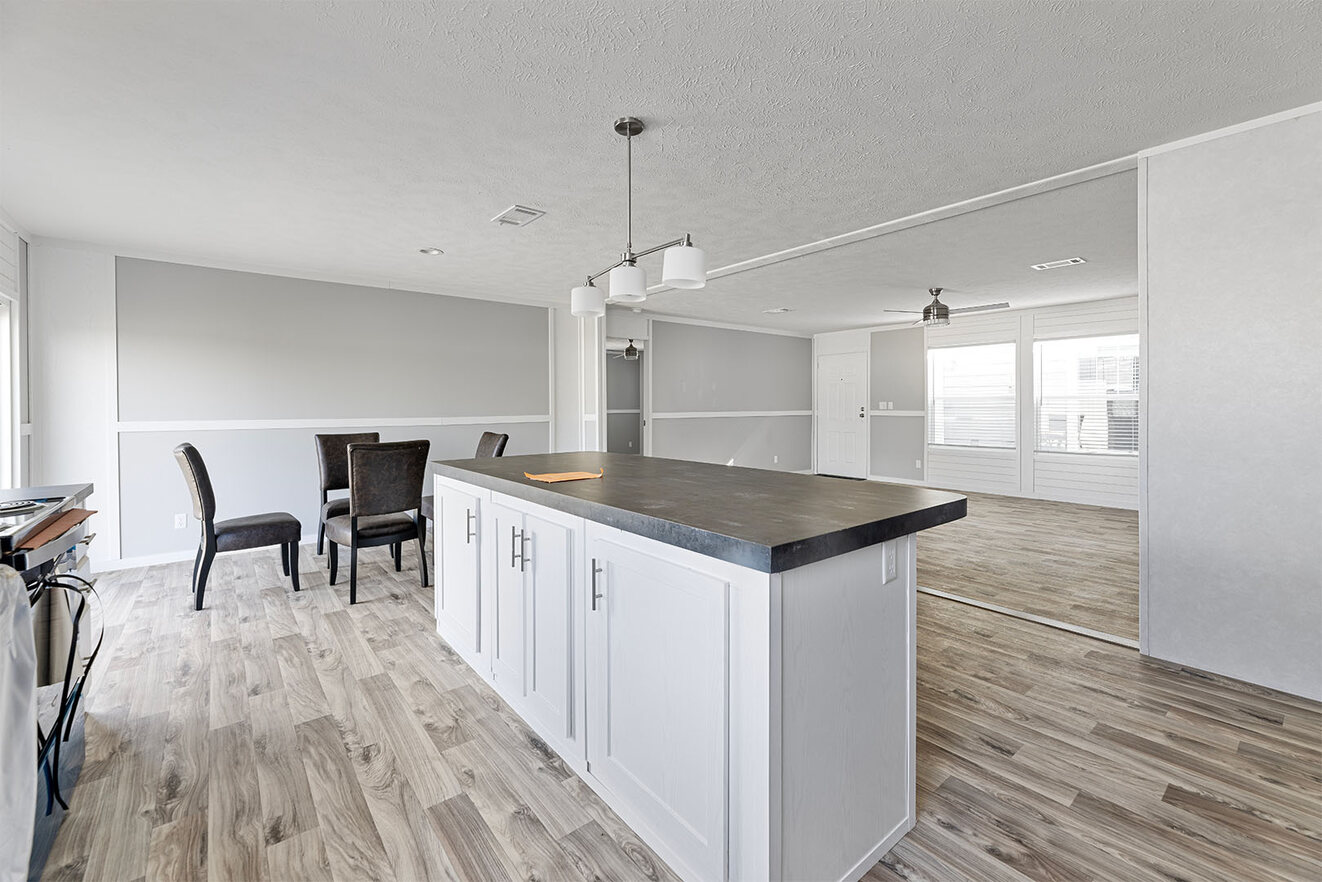
Interior Lighting: LED Throughout
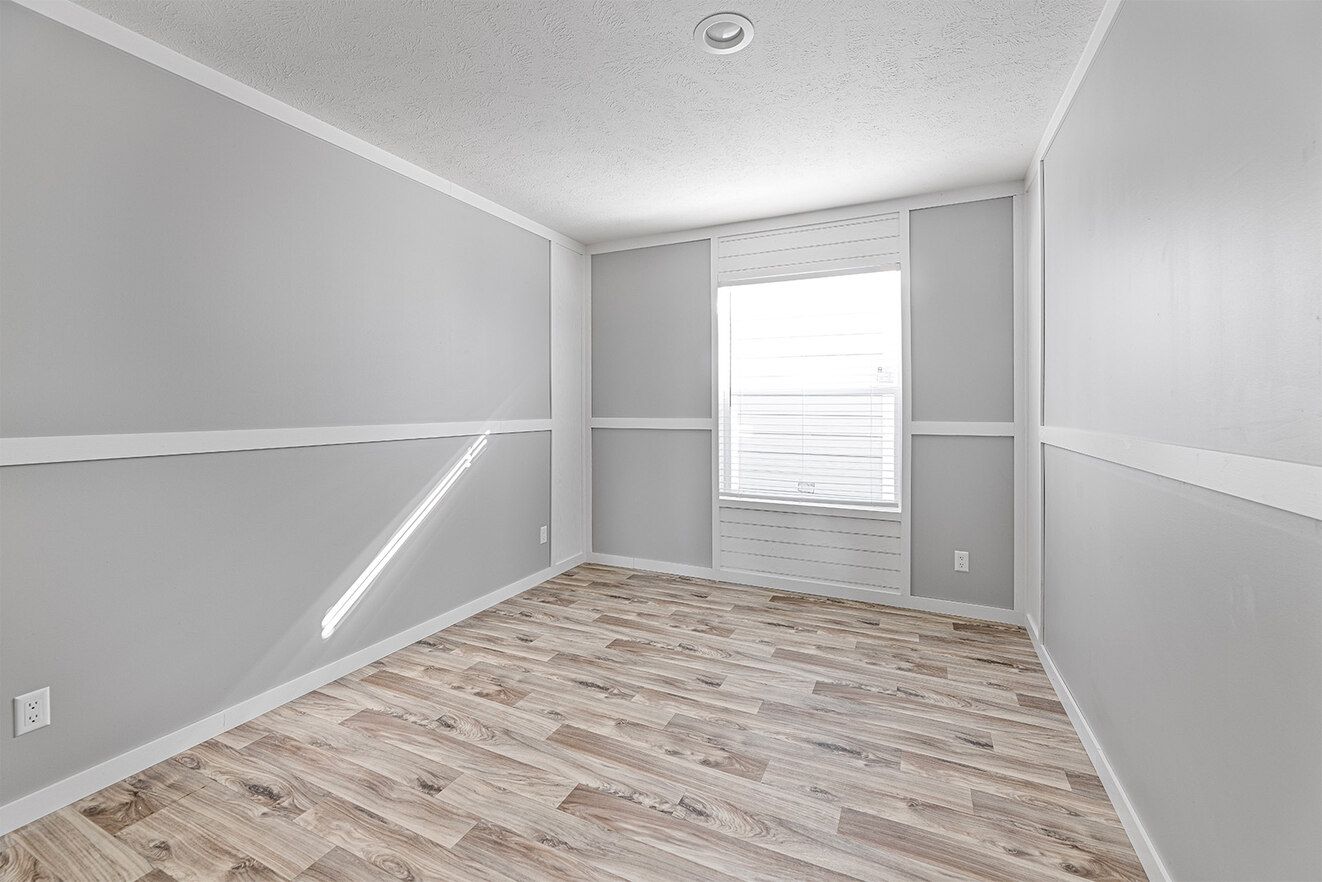
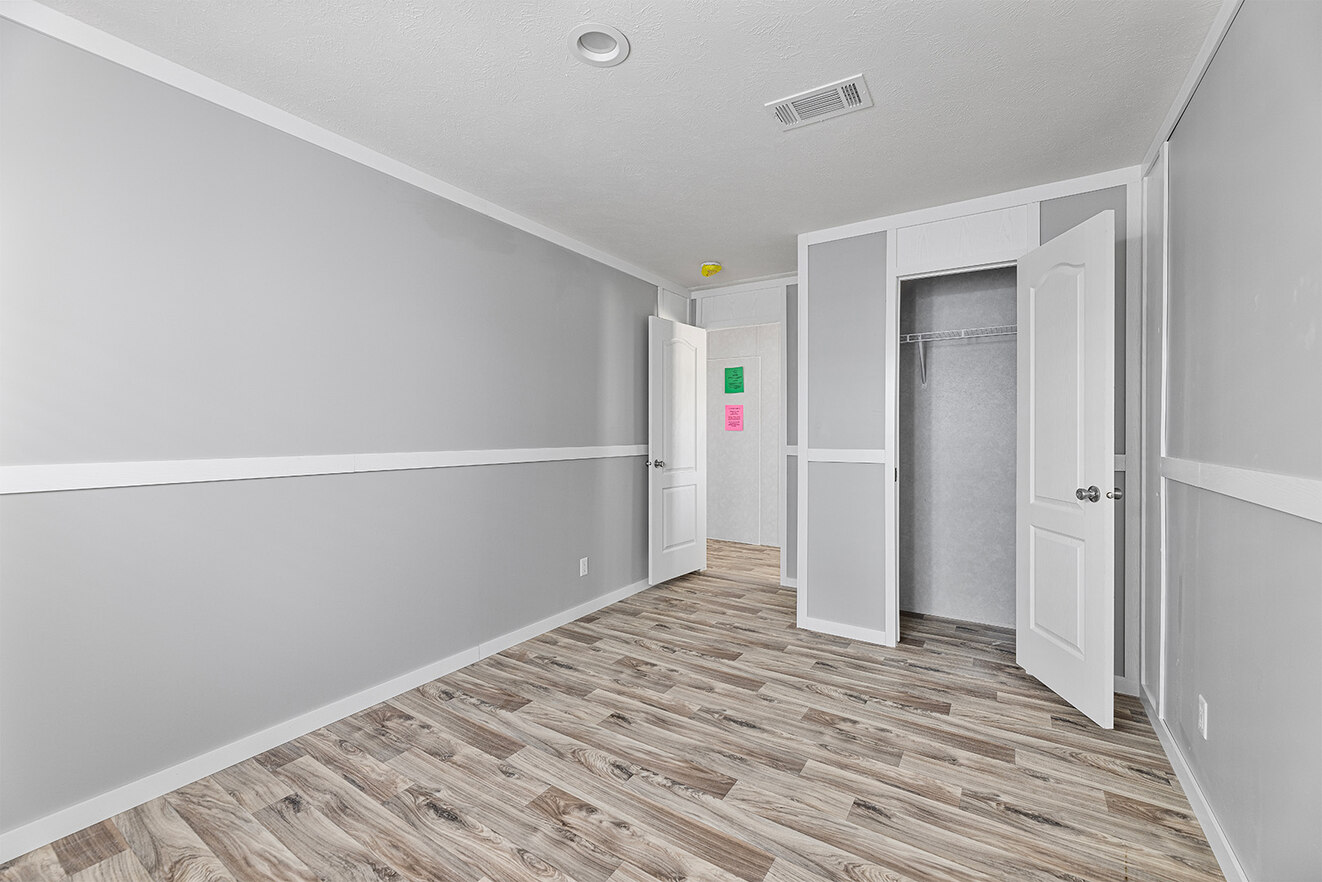
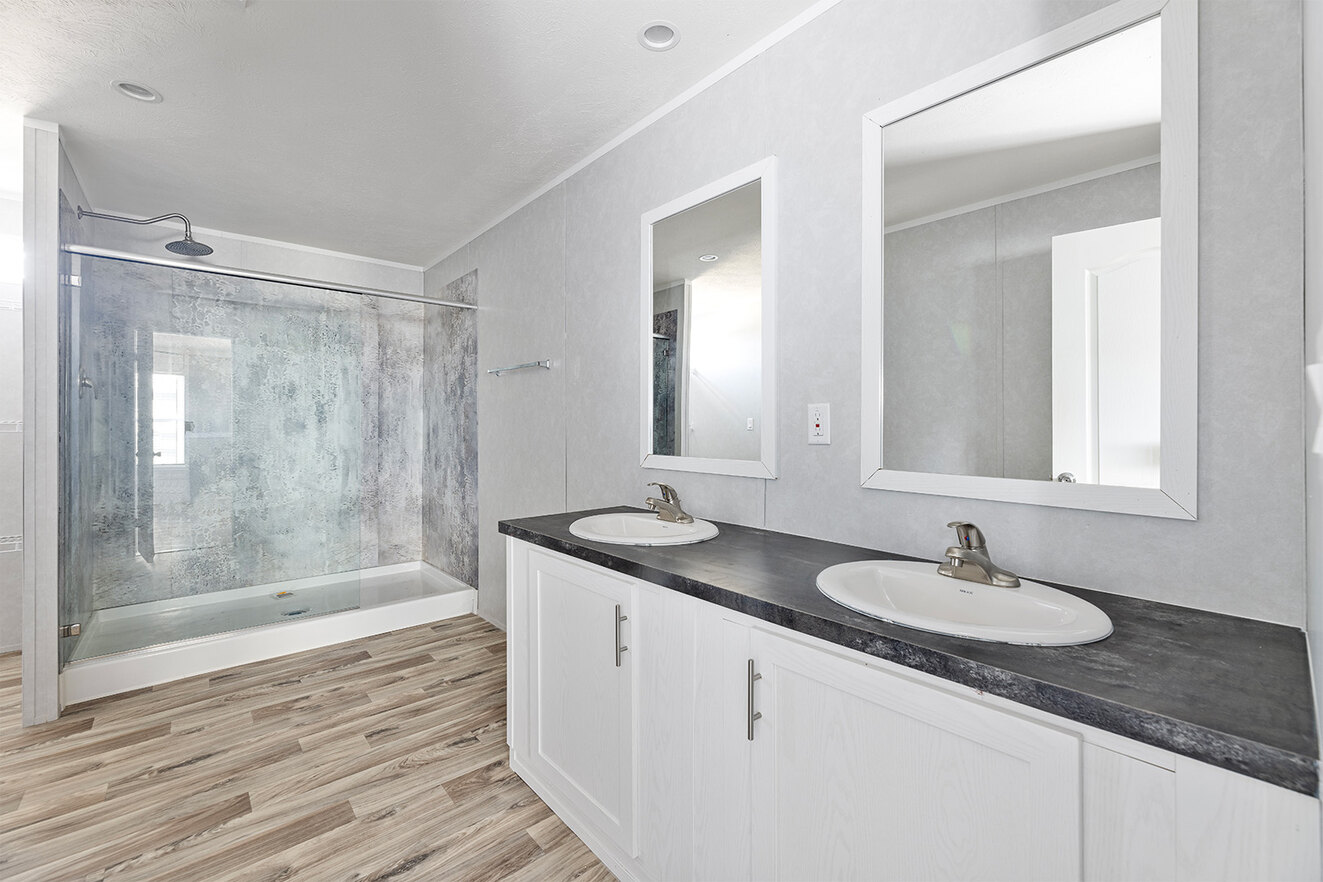
Interior Flooring: Vinyl Throughout
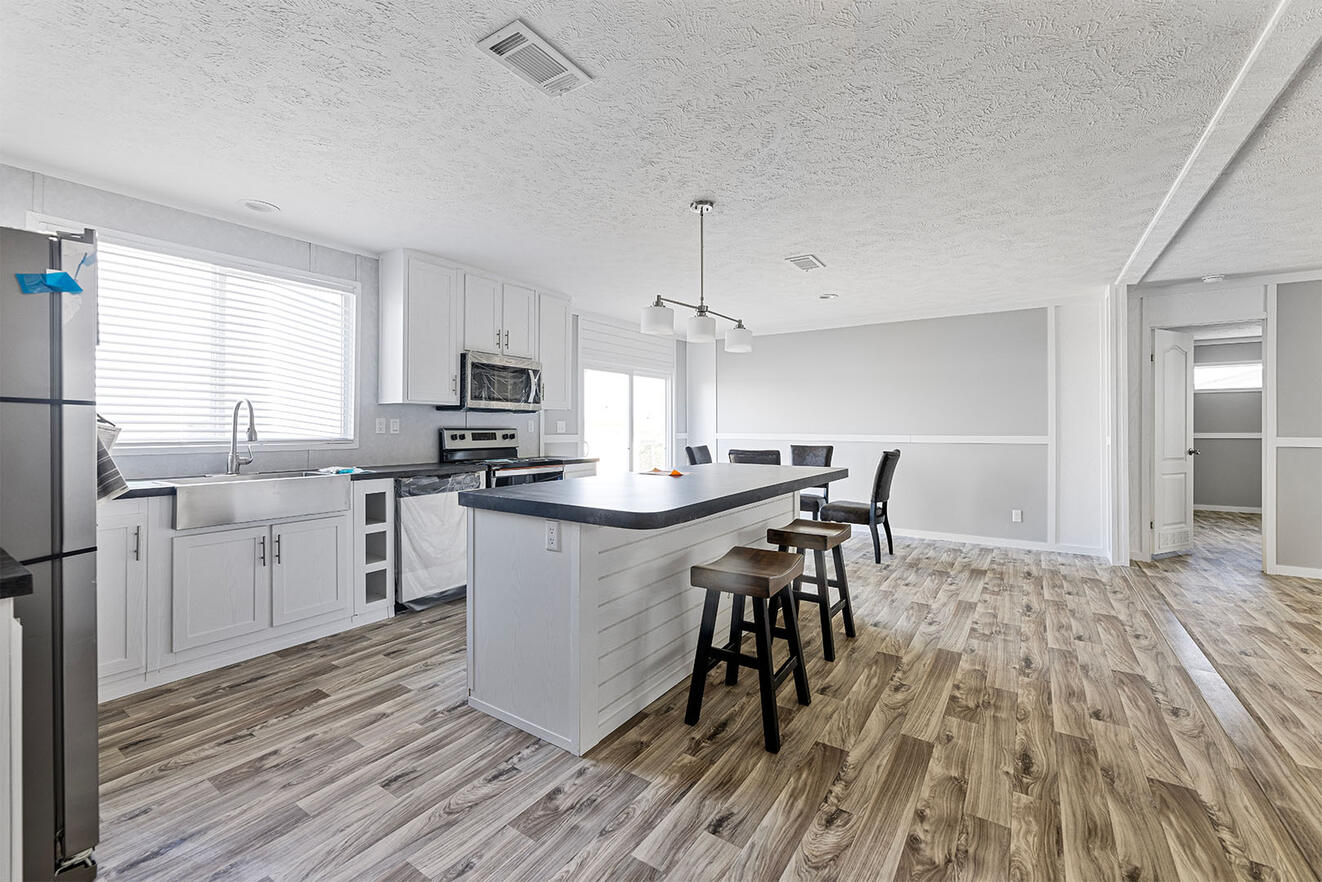
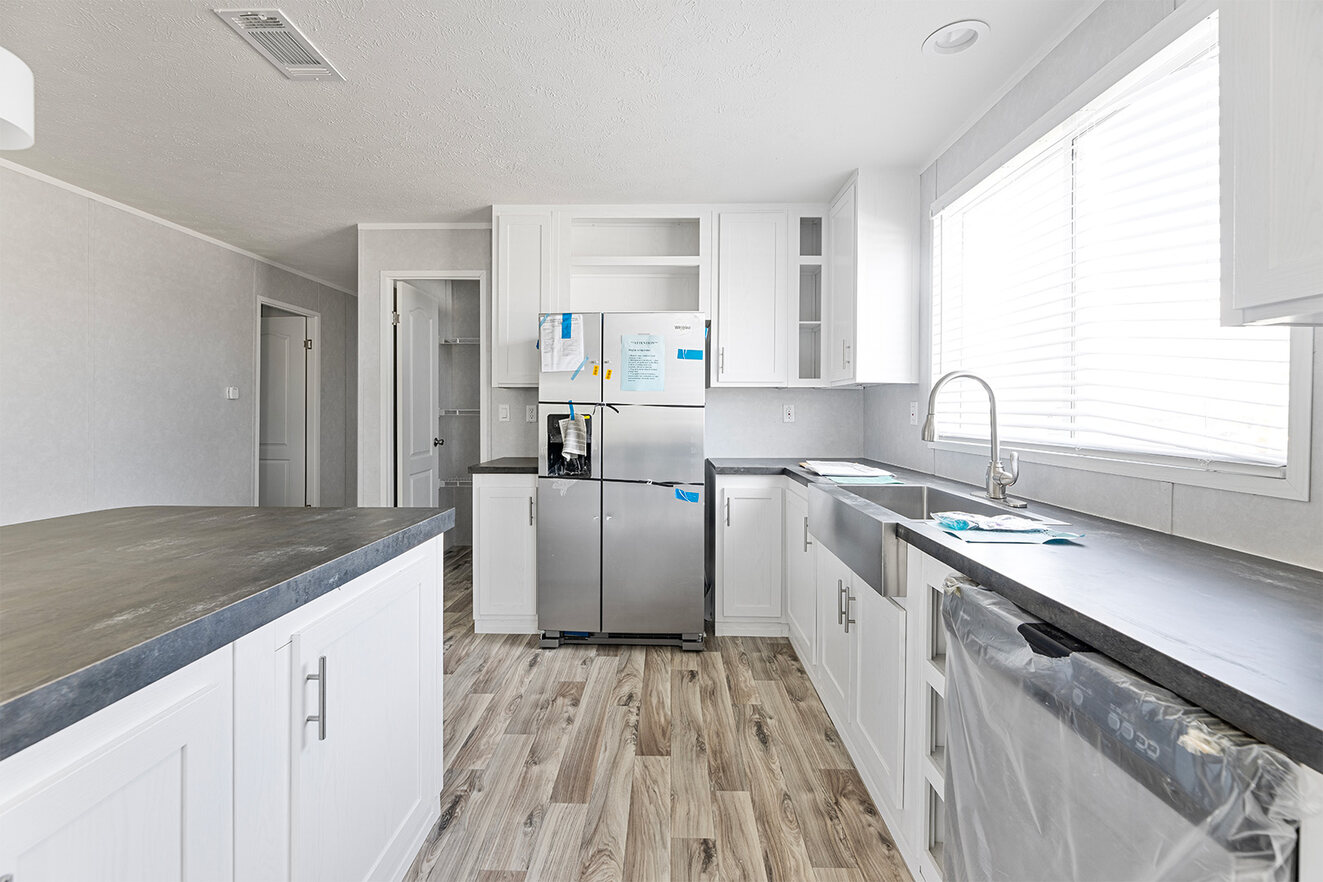
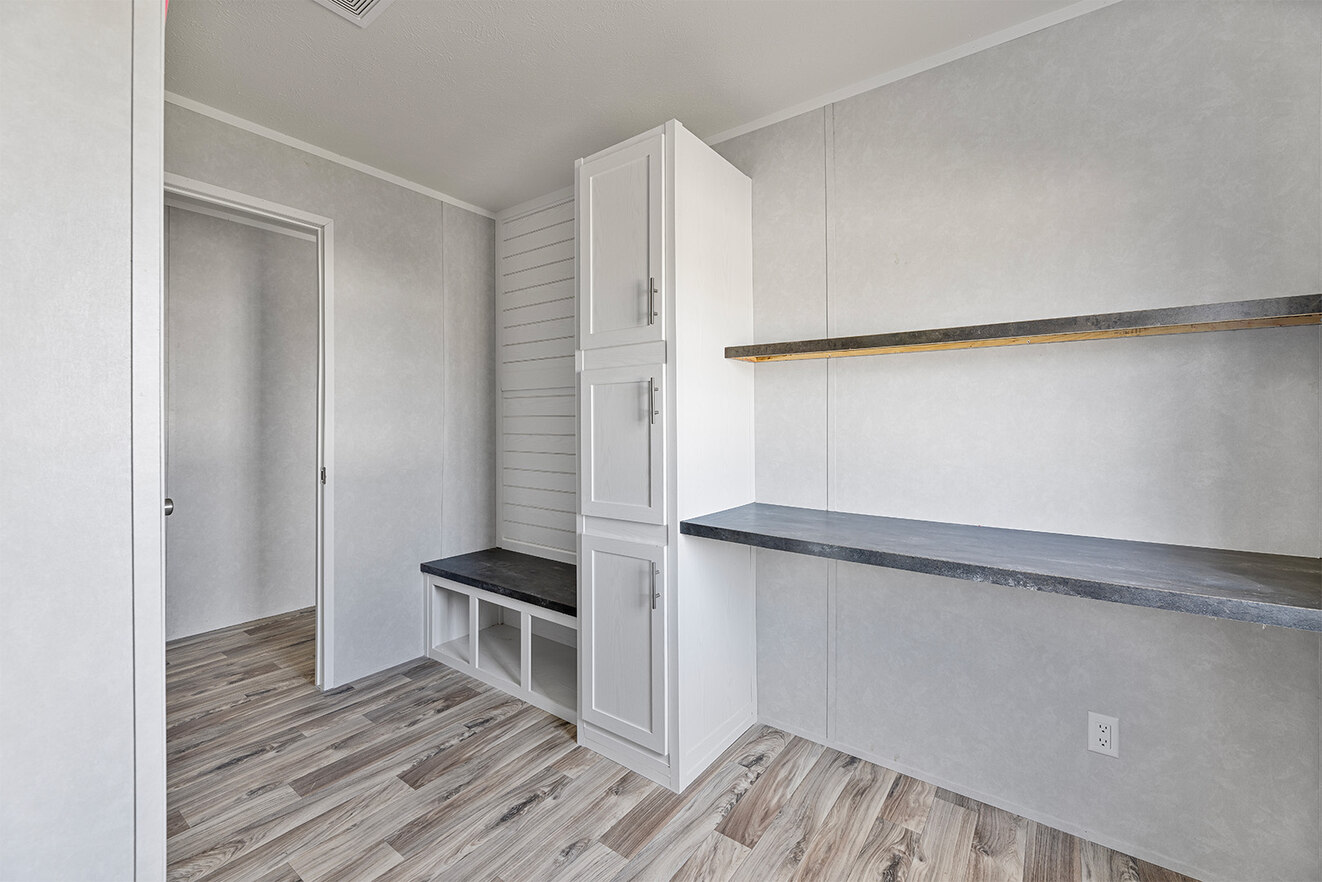
Cabinetry & Counters: Cab-Shaker style-Throughout / 42” overhead Cabinets w/cubbies
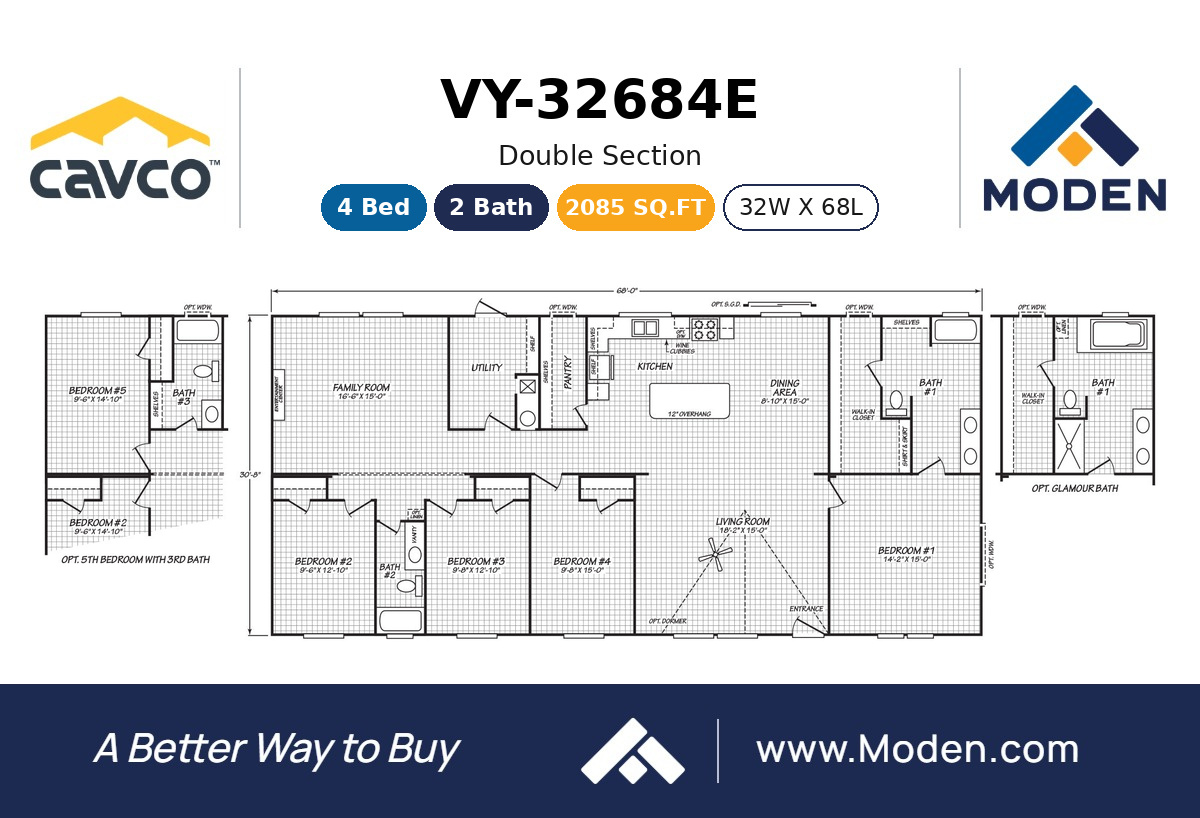
Home Entertainment: Entertainment Center w/receptacle, tv jack & double drop zone
Electrical Service: 200 AMP
Shut Off Valves Throughout: Water shut-off valve-whole House
Water Heater: 30 Gallon Electric
Bathroom Sink: Lavatories-China Bath throughout
Kitchen Sink: 8" Deep Stainless Steel
Kitchen Refrigerator: 18 CF
Kitchen Range Type: Electric
Kitchen Range Hood: Standard
Kitchen Dishwasher: Stainless steel dishwasher