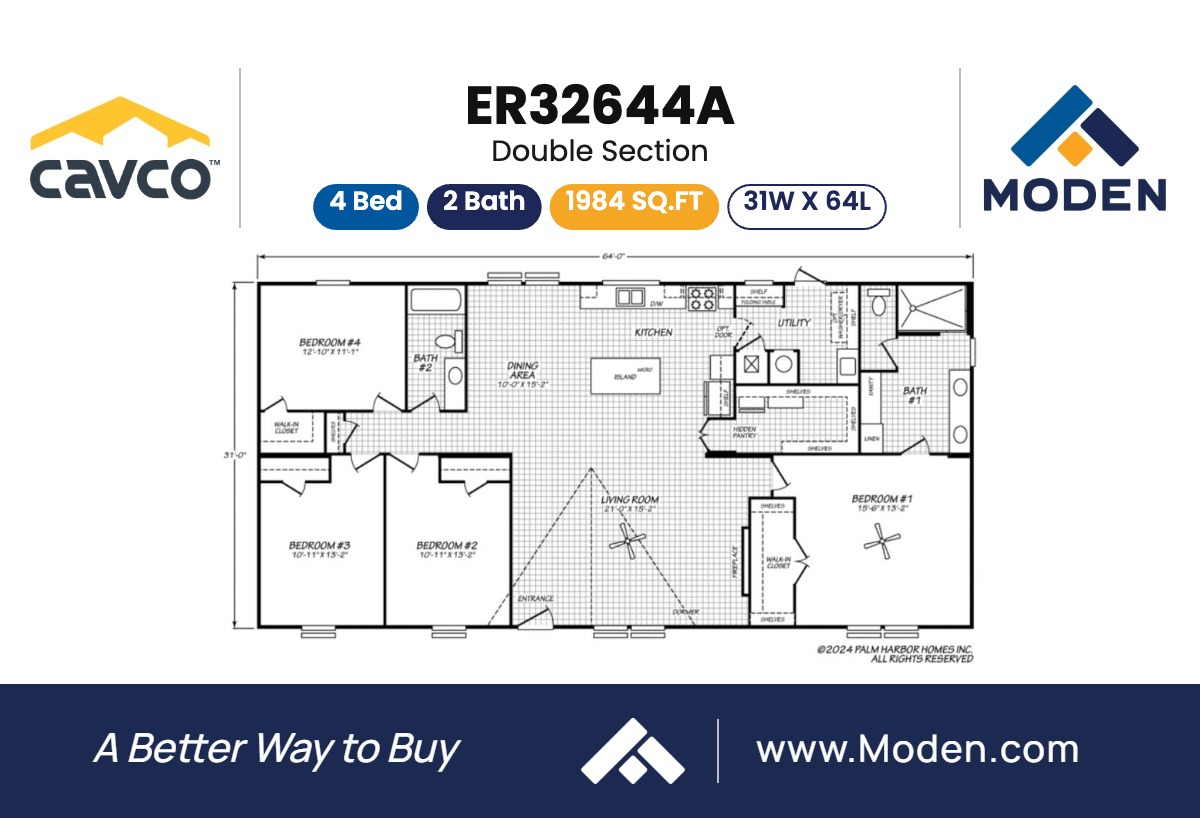
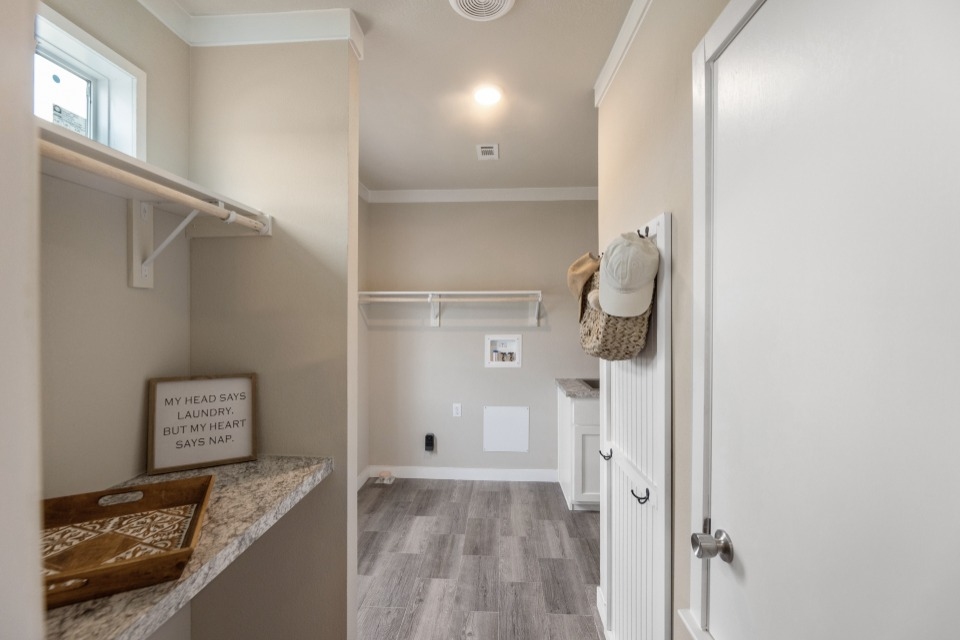
Optional Features: Utility Closet (Optional)
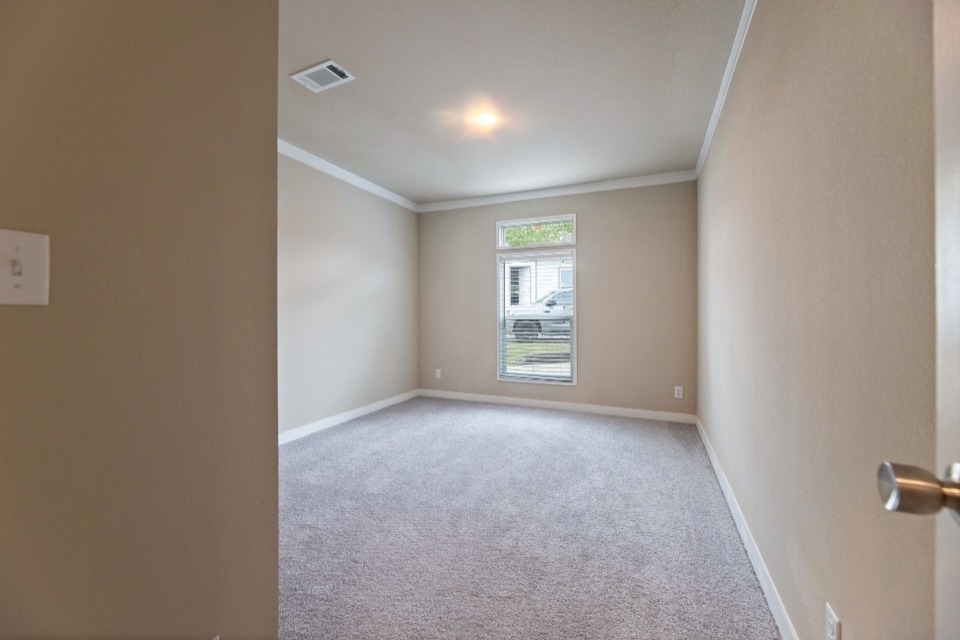
Other: Home Office (Optional)
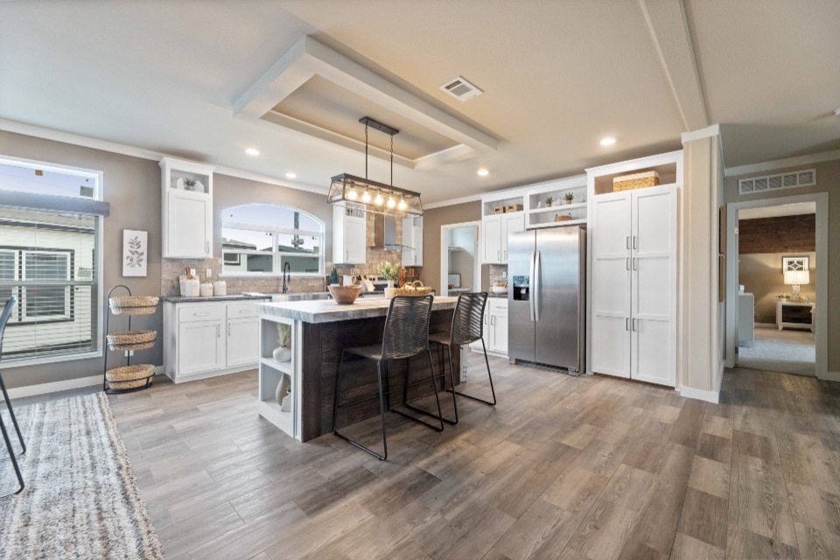
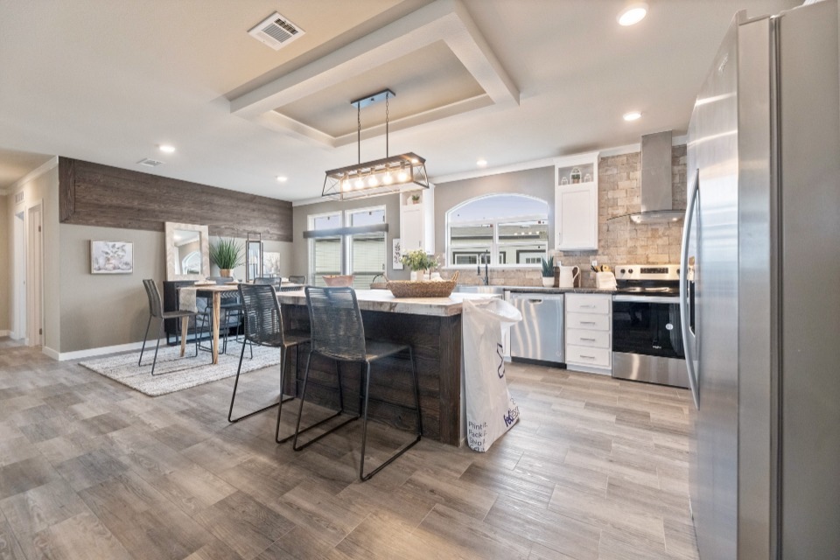
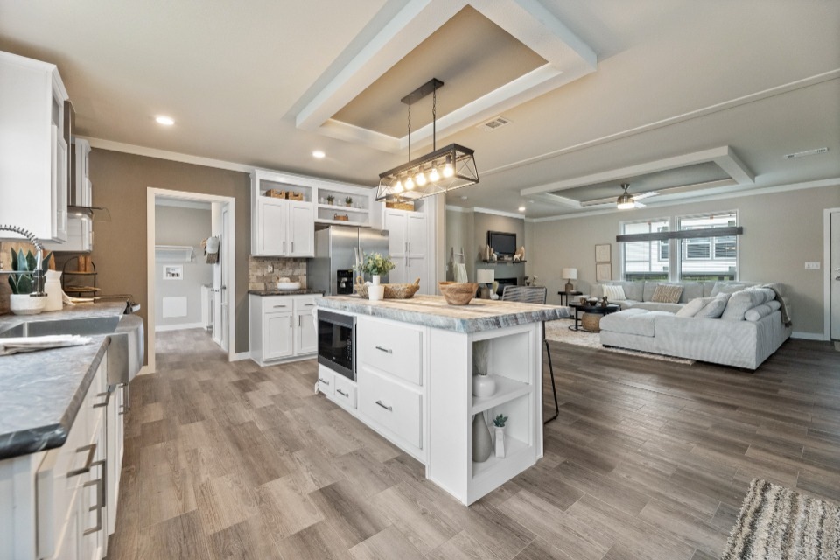
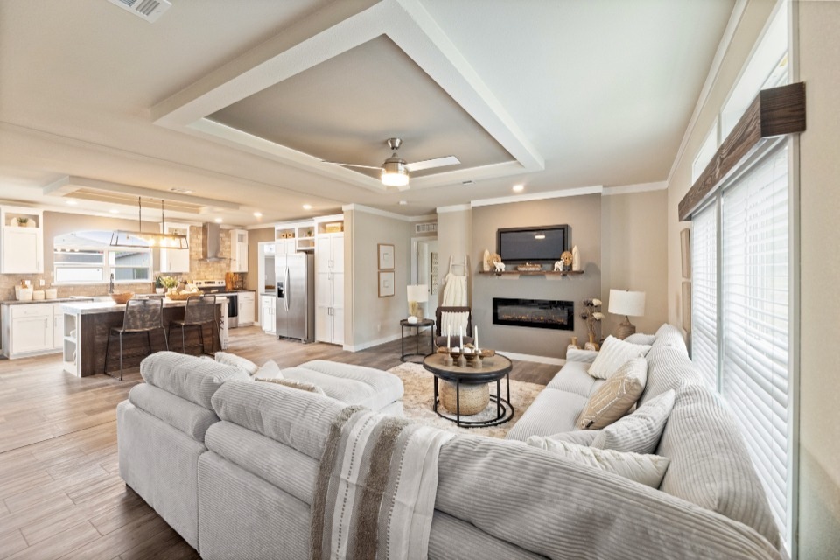
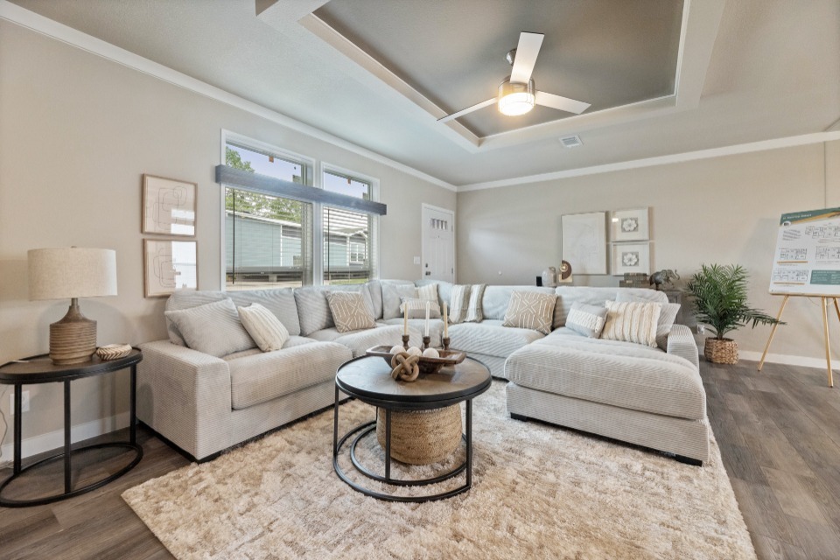
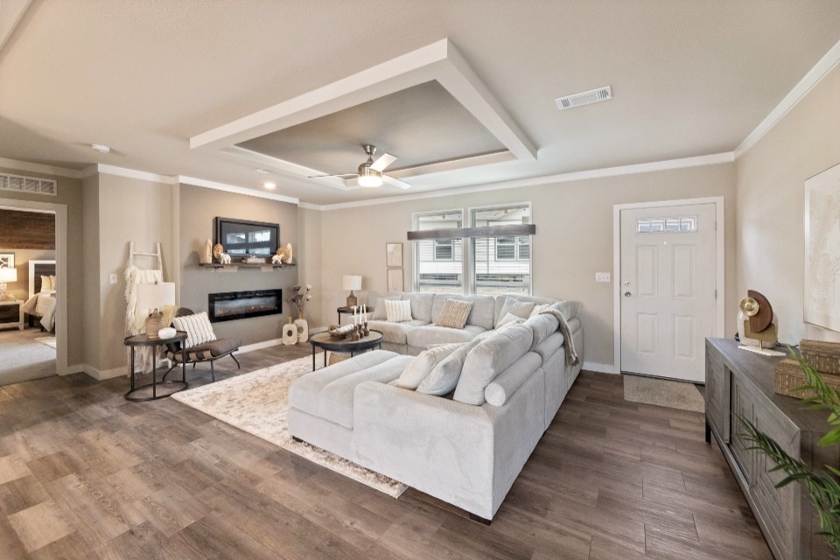
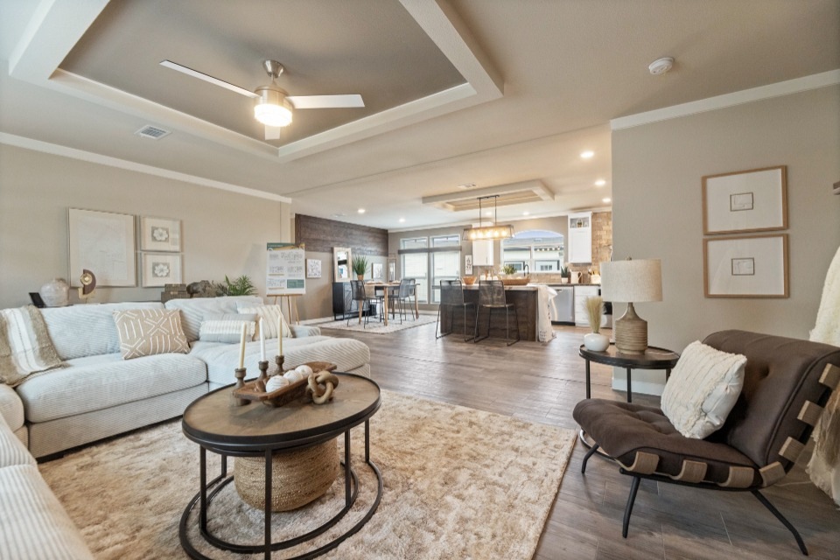
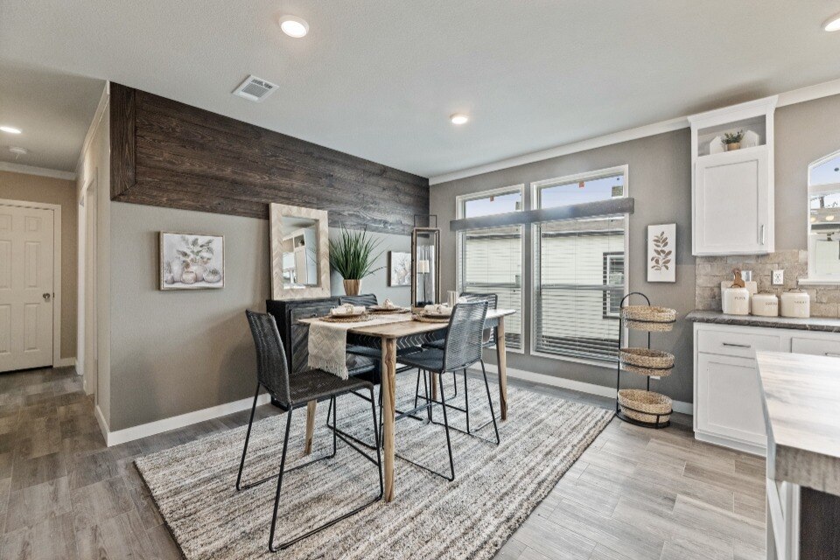
Ceiling Type Or Grade: Coffered Ceiling in Living Room and Kitchen Island
Additional Specs: Hall Linen Closet
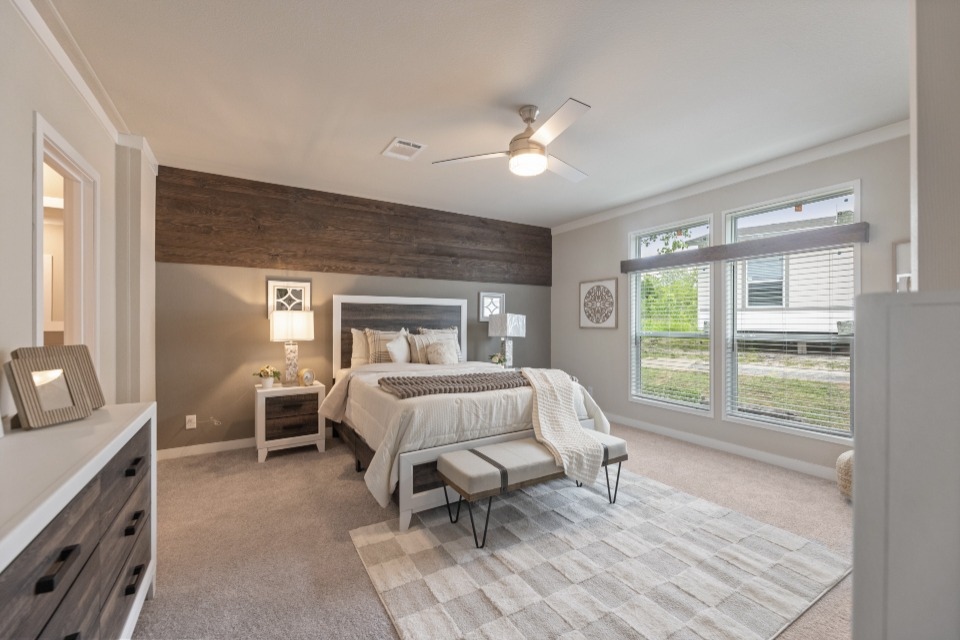
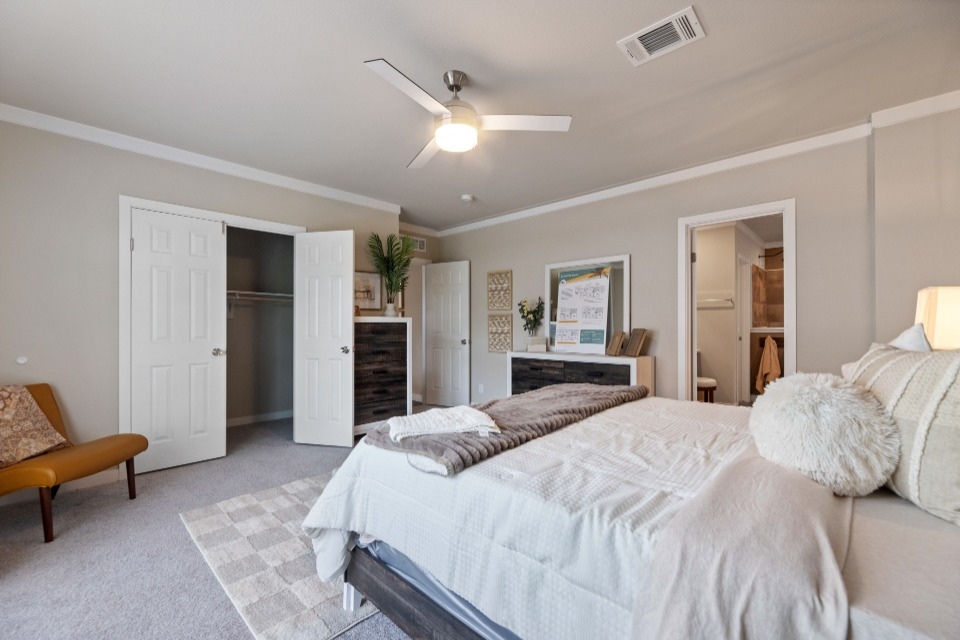
Interior Specs: Walk-In Closet in Master Bedroom
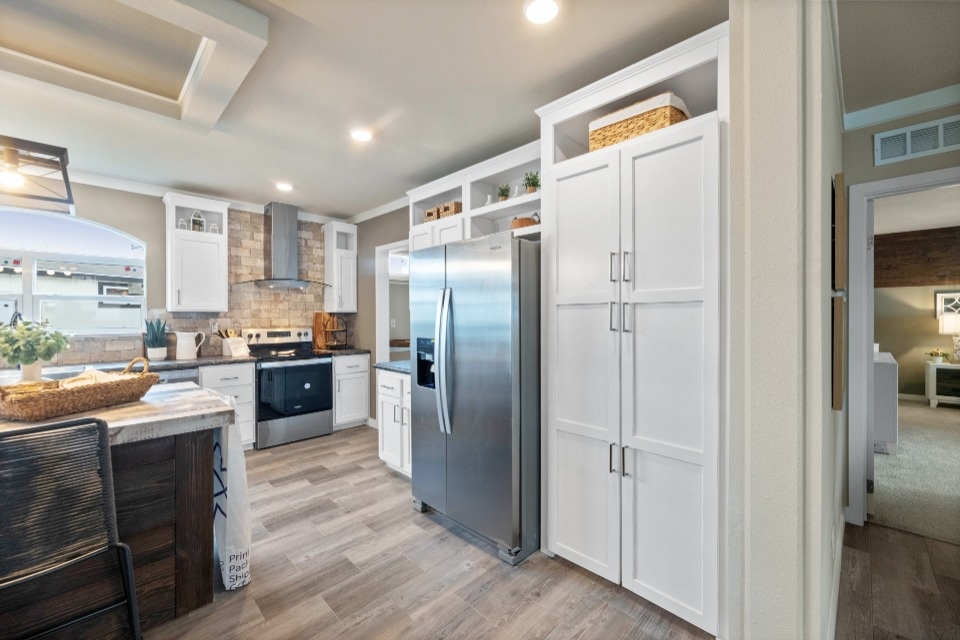
Optional Features: Culinary Cabinet (Optional)
Utility Cabinets: Folding Table in Utility Room
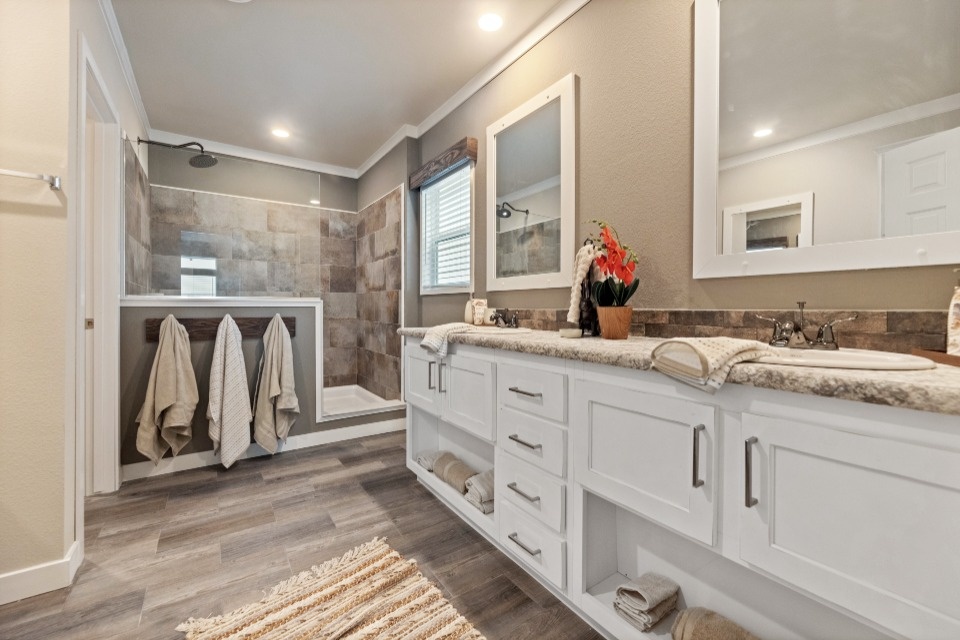
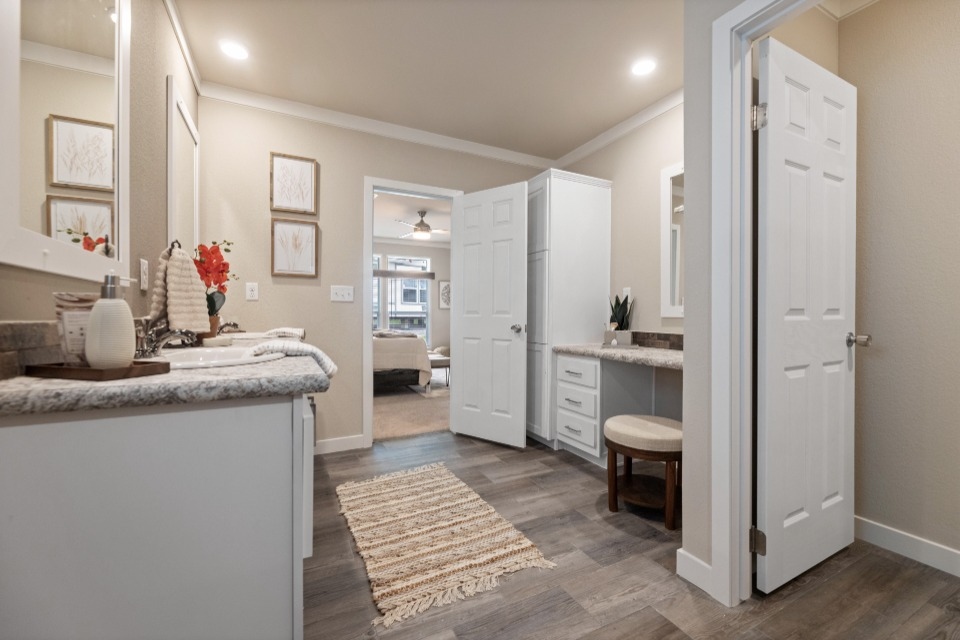
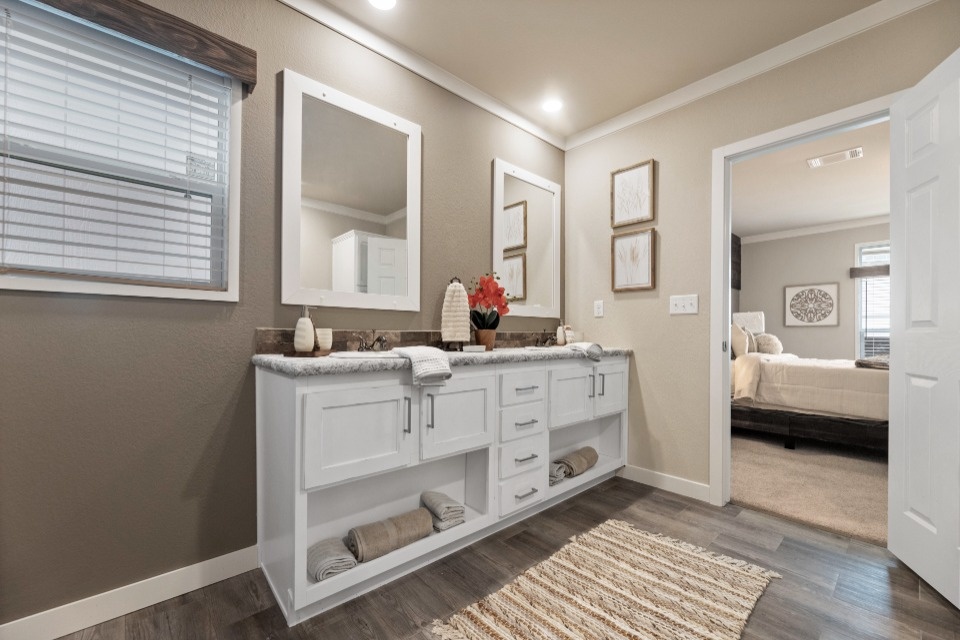
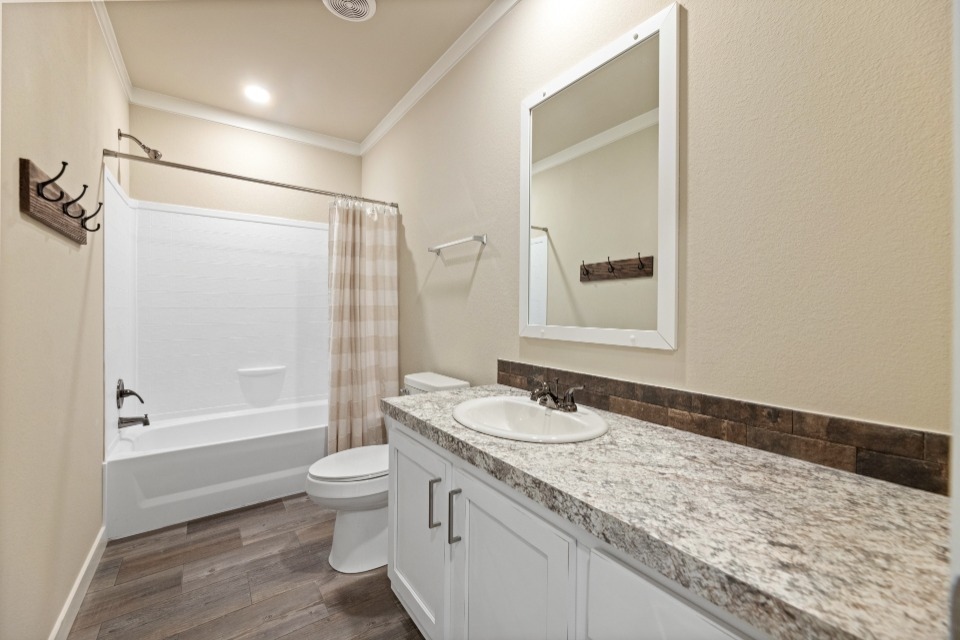
Bathroom Cabinets: Vanity in Master Bath
Bathroom Additional Specs: 6-Door Linen Cabinet in Master Bath
Bathroom Shower: 72" Open-Face Ceramic Tile Shower
Popular Optional Features: Master Bath Upgrade (Optional)
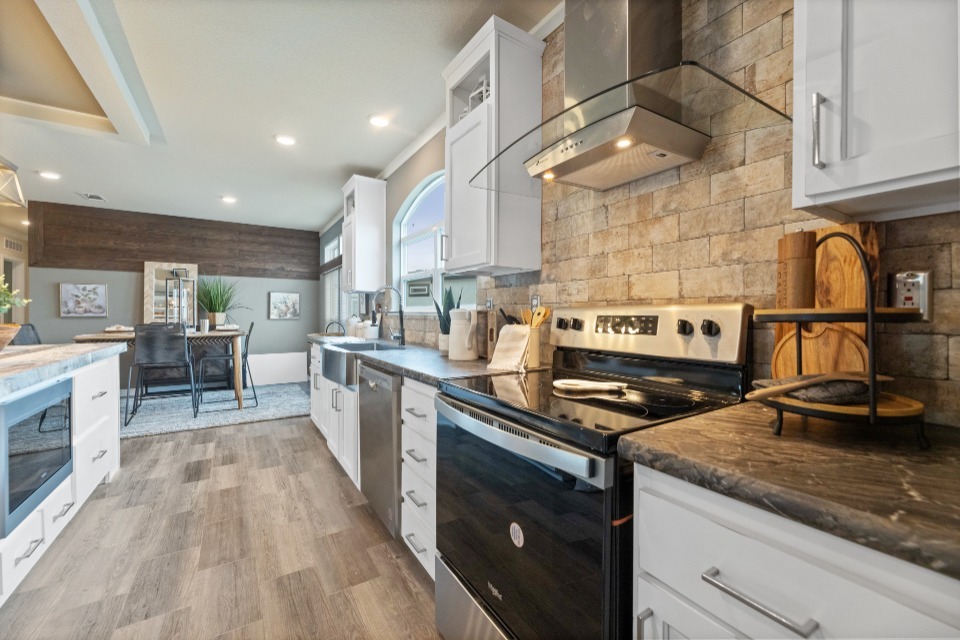
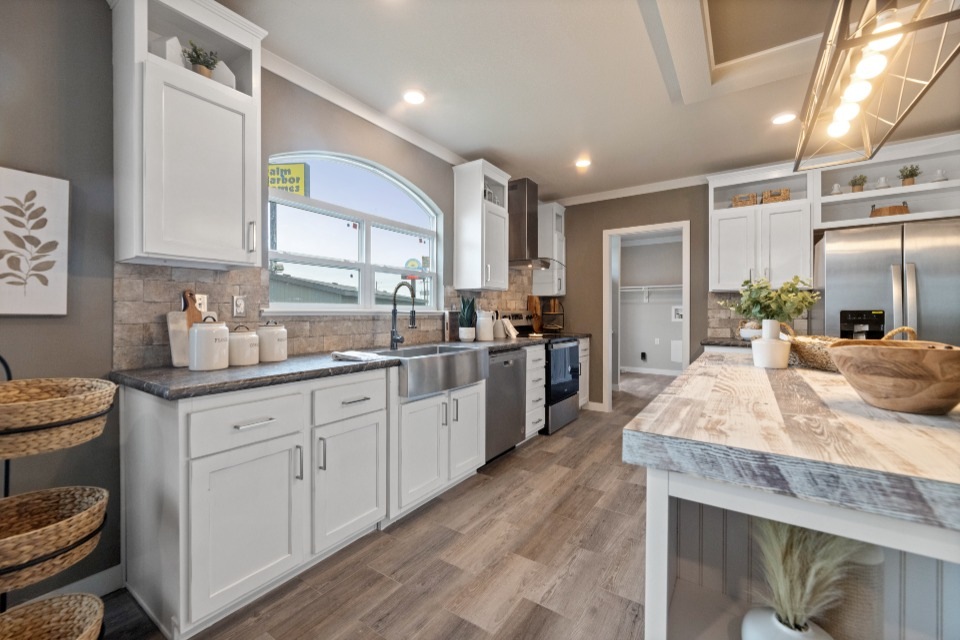
Kitchen Island: Large Kitchen Island
Kitchen Feature: Hidden Pantry