American Dream
Magnum 30764M
Details
-
4Bedrooms
-
2.00Bathrooms
-
Sq ft
-
30' 0" x 76' 0"Dimensions
-
CavcoManufacturer
-
2Sections
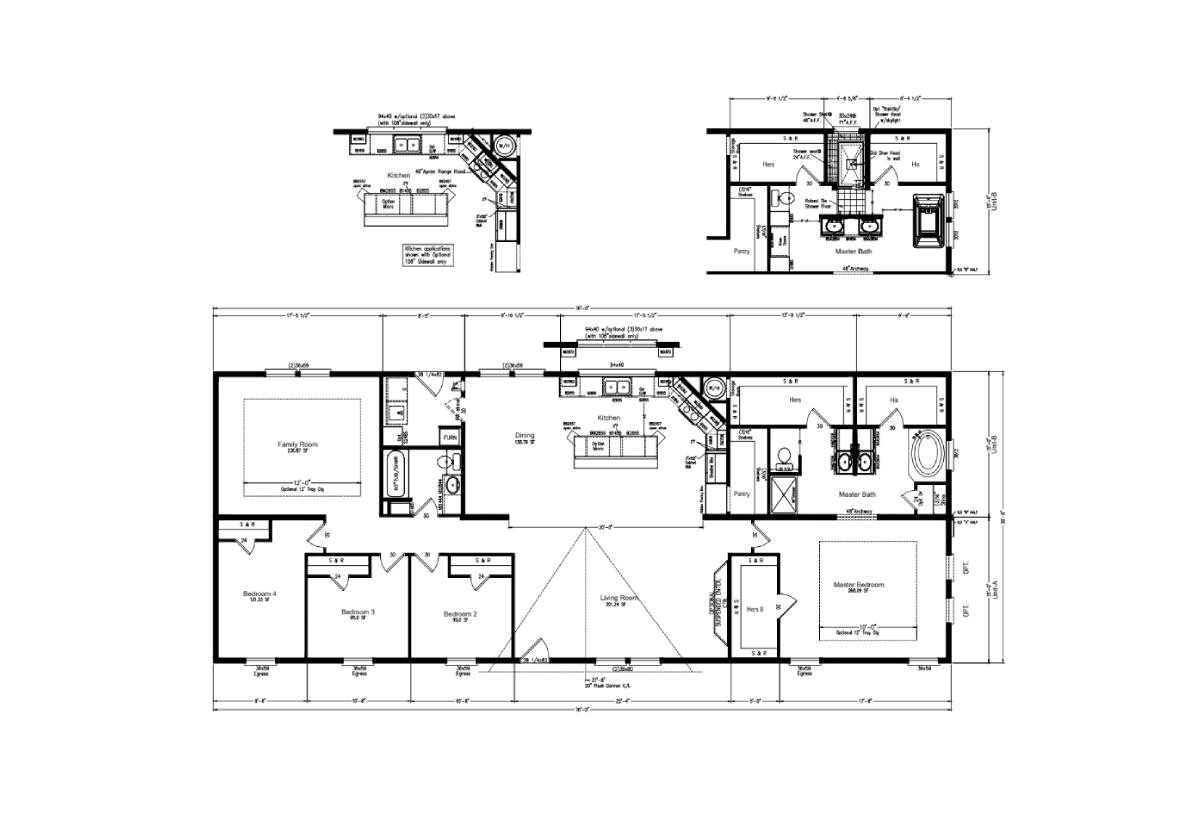
Floor Plan
Description
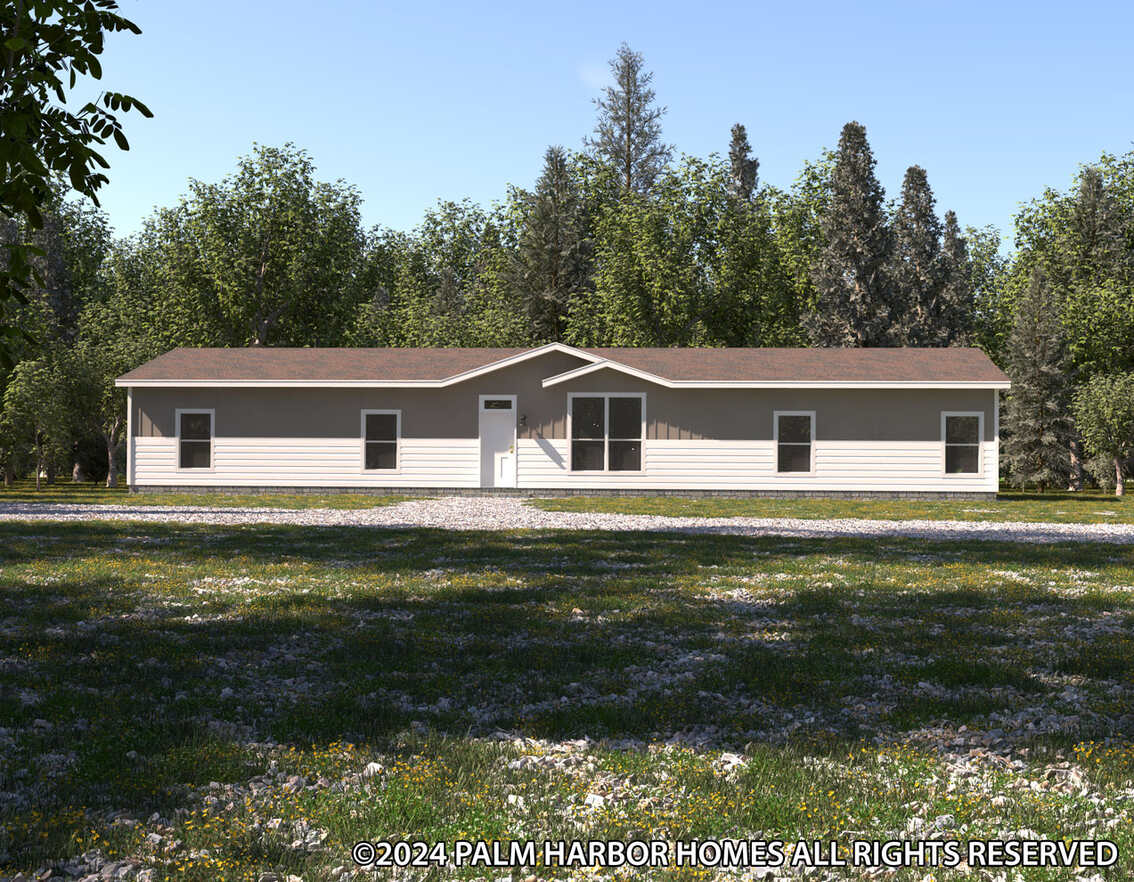
The American Dream Series / Magnum 30764M built by Moden is a 4-bedroom, 2-bathroom multi-section manufactured home with 2,280 square feet on a 76-foot frame. It shares this exact 2,280-square-foot, 76-by-30 footprint with three other Moden floor plans: the 4-bedroom Dream Maker, the 4-bedroom Ranchero Grand AD30764AH, and the 4-bedroom Mt Spokane 30764A in the Siskiyou Series.
3D Tours & Videos
No 3d Tour Available
No Videos Available
Specifications
Floor Decking: OSB
Insulation (Floors): R-11
Insulation (Walls): R-11
Insulation (Ceiling): R-14
Shutters: Vinyl- FDS & Hitch End
Insulation (Floors): R-11
Insulation (Walls): R-11
Insulation (Ceiling): R-14
Shutters: Vinyl- FDS & Hitch End
Dormer: 16' Dormer
Front Door: 6 Panel w/Storm-3882
Rear Door: Cottage Outswing-3680
Shingles: Roof- Composite Shingles
Siding: Siding- Vinyl w/foam core backer
Window Type: Thermal Pane T/O
Exterior Lighting: Plastic w/Glass Jelly Jar Globe
Front Door: 6 Panel w/Storm-3882
Rear Door: Cottage Outswing-3680
Shingles: Roof- Composite Shingles
Siding: Siding- Vinyl w/foam core backer
Window Type: Thermal Pane T/O
Exterior Lighting: Plastic w/Glass Jelly Jar Globe
Ceiling Fans: Paddle Fan with Light – Living Room
Window Treatment: 2" Blinds T/O (Except 14" Bath & Non-opening Windows)
Wall Finish: Horizontal Painted Drywall
Interior Doors: 80" Interior Doors
Interior Lighting: LED - T/O
Interior Flooring: Vinyl T/O
Window Treatment: 2" Blinds T/O (Except 14" Bath & Non-opening Windows)
Wall Finish: Horizontal Painted Drywall
Interior Doors: 80" Interior Doors
Interior Lighting: LED - T/O
Interior Flooring: Vinyl T/O
Home Entertainment: Entertainment Center w/Receptacle, TV Jack, Double Drop Zone
Electrical Service: 200 AMP
Shut Off Valves Throughout: shut-off valves T/O
Water Heater: 40 Gallon Electric
Water Shut Off Valves: Whole House Water Cut Off
Shut Off Valves Throughout: shut-off valves T/O
Water Heater: 40 Gallon Electric
Water Shut Off Valves: Whole House Water Cut Off
Bathroom Sink: China Bath Lavys T/O
Bathroom Bathtubs: Fiberglass One Piece Tubs and Showers
Bathroom Bathtubs: Fiberglass One Piece Tubs and Showers
Kitchen Sink: Farm Sink
Kitchen Refrigerator: 18 CF Refrigerator
Kitchen Range Type: Electric Range
Kitchen Range Hood: 30" Euro Range Hood- Glass/ Stainless Steel
Kitchen Dishwasher: Yes
Kitchen Cabinetry: 42" Overhead Cabinets
Kitchen Refrigerator: 18 CF Refrigerator
Kitchen Range Type: Electric Range
Kitchen Range Hood: 30" Euro Range Hood- Glass/ Stainless Steel
Kitchen Dishwasher: Yes
Kitchen Cabinetry: 42" Overhead Cabinets