Hidden Shores
Hidden Shores HS32684A
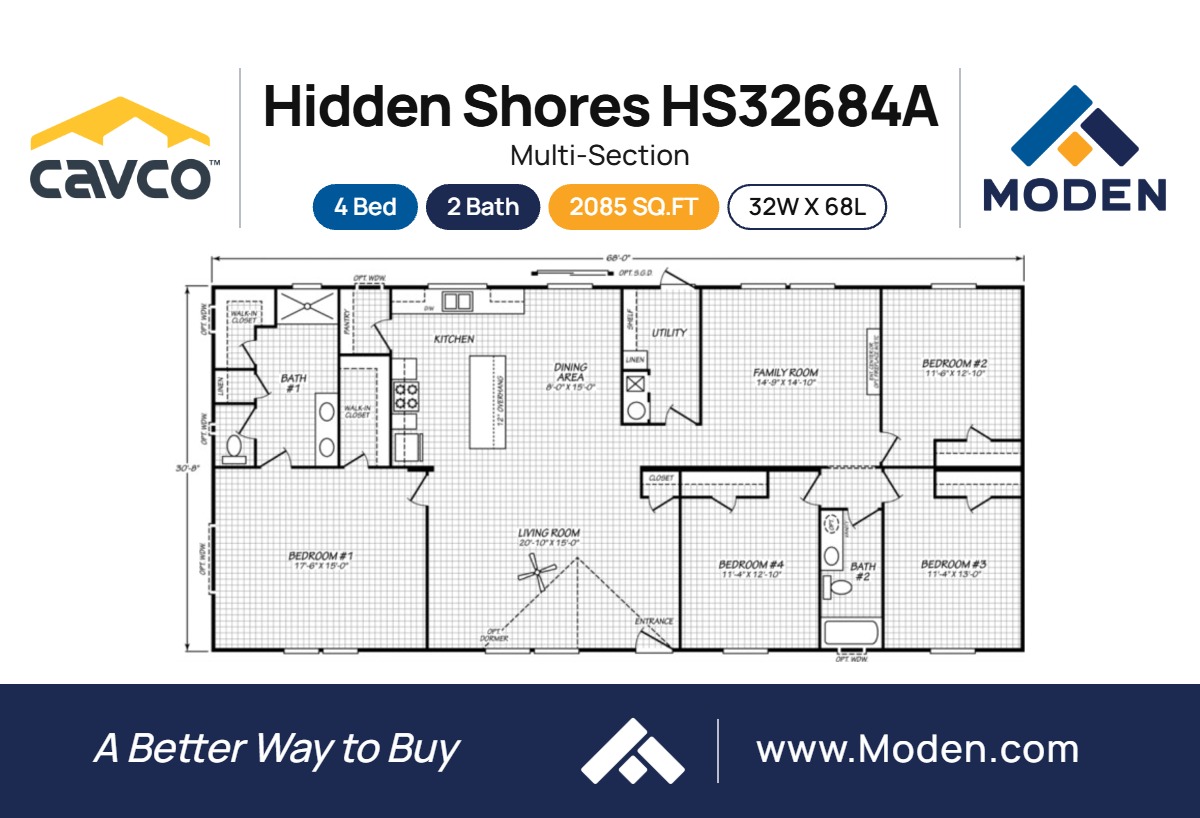

Details
-
4Bedrooms
-
2.00Bathrooms
-
Sq ft
-
32' 0" x 68' 0"Dimensions
-
CavcoManufacturer
-
2Sections
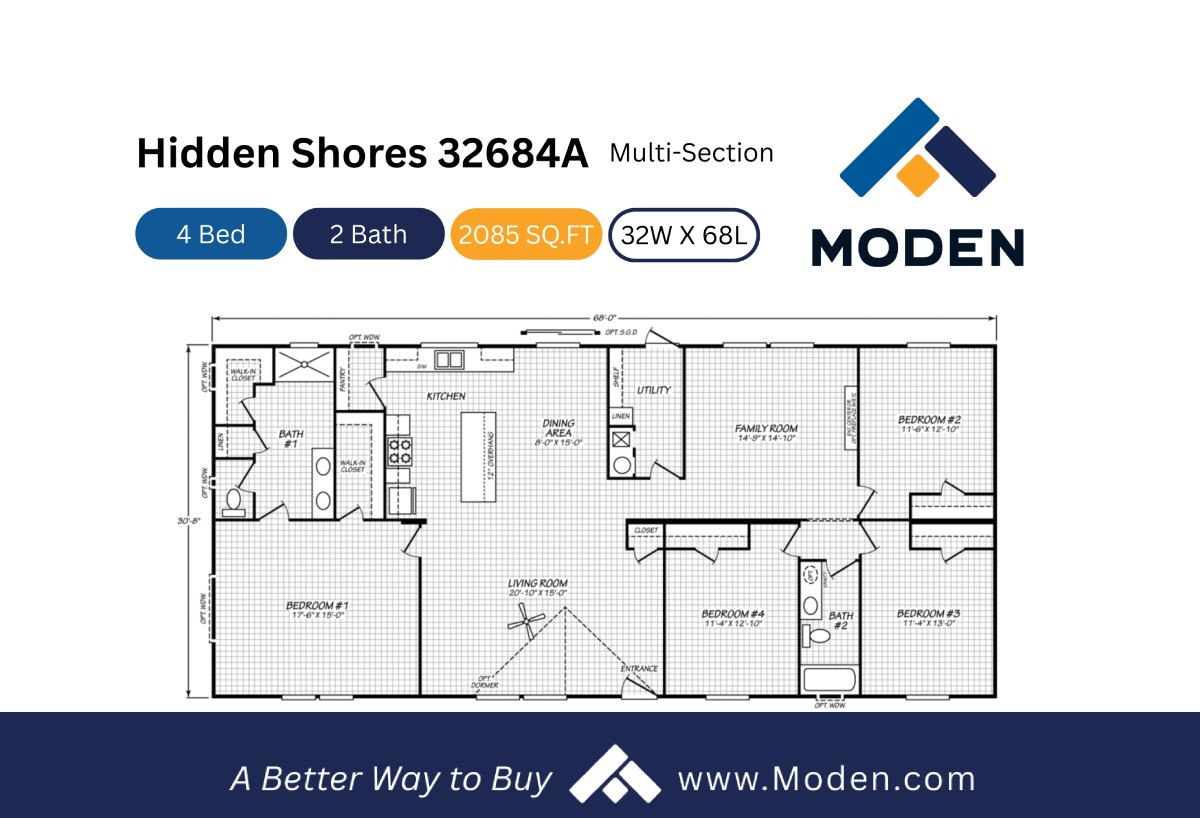
Floor Plan
Description
The Cavco Hidden Shores HS32684A spans 2,085 sq ft with 3 bedrooms and 2 baths, designed for a lifestyle that values both openness and privacy. A spacious kitchen with center island anchors the heart of the home, connecting easily to a bright dining space and generous living room. The primary suite offers a walk-in closet and relaxing bath retreat, while the secondary bedrooms are set apart for flexibility and quiet. The Cavco Hidden Shores HS32684A combines thoughtful flow with modern comfort, making it equally suited for gatherings or day-to-day living.
3D Tours & Videos
No 3d Tour Available
No Videos Available
Specifications
Floor Decking: OSB
Floor Joists: 2x6 @ 19.2” OC
Side Wall Height: 8’ Flat T/O
Insulation (Floors): R-11
Insulation (Walls): R-11
Insulation (Ceiling): R-14
Shutters: Vinyl - FDS Only
Floor Joists: 2x6 @ 19.2” OC
Side Wall Height: 8’ Flat T/O
Insulation (Floors): R-11
Insulation (Walls): R-11
Insulation (Ceiling): R-14
Shutters: Vinyl - FDS Only
Front Door: 6 Panel w/Storm - 3882
Rear Door: Cottage Outswing - 3680
Shingles: Composite Shingles
Siding: Vinyl w/Foamcore Backer
Window Type: Thermal Pane Throughout
Rear Door: Cottage Outswing - 3680
Shingles: Composite Shingles
Siding: Vinyl w/Foamcore Backer
Window Type: Thermal Pane Throughout
Ceiling Fans: Paddle Fan with Light – Living Room
Interior Doors: 80"
Interior Lighting: LED Throughout
Interior Flooring: Vinyl Throughout
Cabinetry & Counters: Overhead Cabs- Lined with Cubbies / Linen Cab – 3 Door - Utility Room
Interior Doors: 80"
Interior Lighting: LED Throughout
Interior Flooring: Vinyl Throughout
Cabinetry & Counters: Overhead Cabs- Lined with Cubbies / Linen Cab – 3 Door - Utility Room
Additional Specs: ETC w/Receptacle, TV Jack, Dbl Drop Zone
Electrical Service: 200 AMP
Shut Off Valves Throughout: Individual Valves Throughout
Utility Cabinets: Linen Cabinet - 3 Door - Utility Room
Water Heater: 30 Gallon Electric
Water Shut Off Valves: Whole House
Electrical Service: 200 AMP
Shut Off Valves Throughout: Individual Valves Throughout
Utility Cabinets: Linen Cabinet - 3 Door - Utility Room
Water Heater: 30 Gallon Electric
Water Shut Off Valves: Whole House
Bathroom Cabinets: Wire (3 Evenly Spaced) – Pantry / Wire Shelf – S&S – M/Closet (38” & 72”)
Bathroom Shower: Fiberglass Shower Stall - 60" (Master Bath); Fiberglass Tub/Shower - 60" (Guest Bath)
Bathroom Mirror: Mirror Trim in Baths
Bathroom Shower: Fiberglass Shower Stall - 60" (Master Bath); Fiberglass Tub/Shower - 60" (Guest Bath)
Bathroom Mirror: Mirror Trim in Baths
Kitchen Refrigerator: 18 CF
Kitchen Range Type: Electric
Kitchen Range Hood: Black
Kitchen Dishwasher: Dishwasher
Kitchen Range Type: Electric
Kitchen Range Hood: Black
Kitchen Dishwasher: Dishwasher
Ceiling Fans: Paddle Fan with Light - Living Room