|
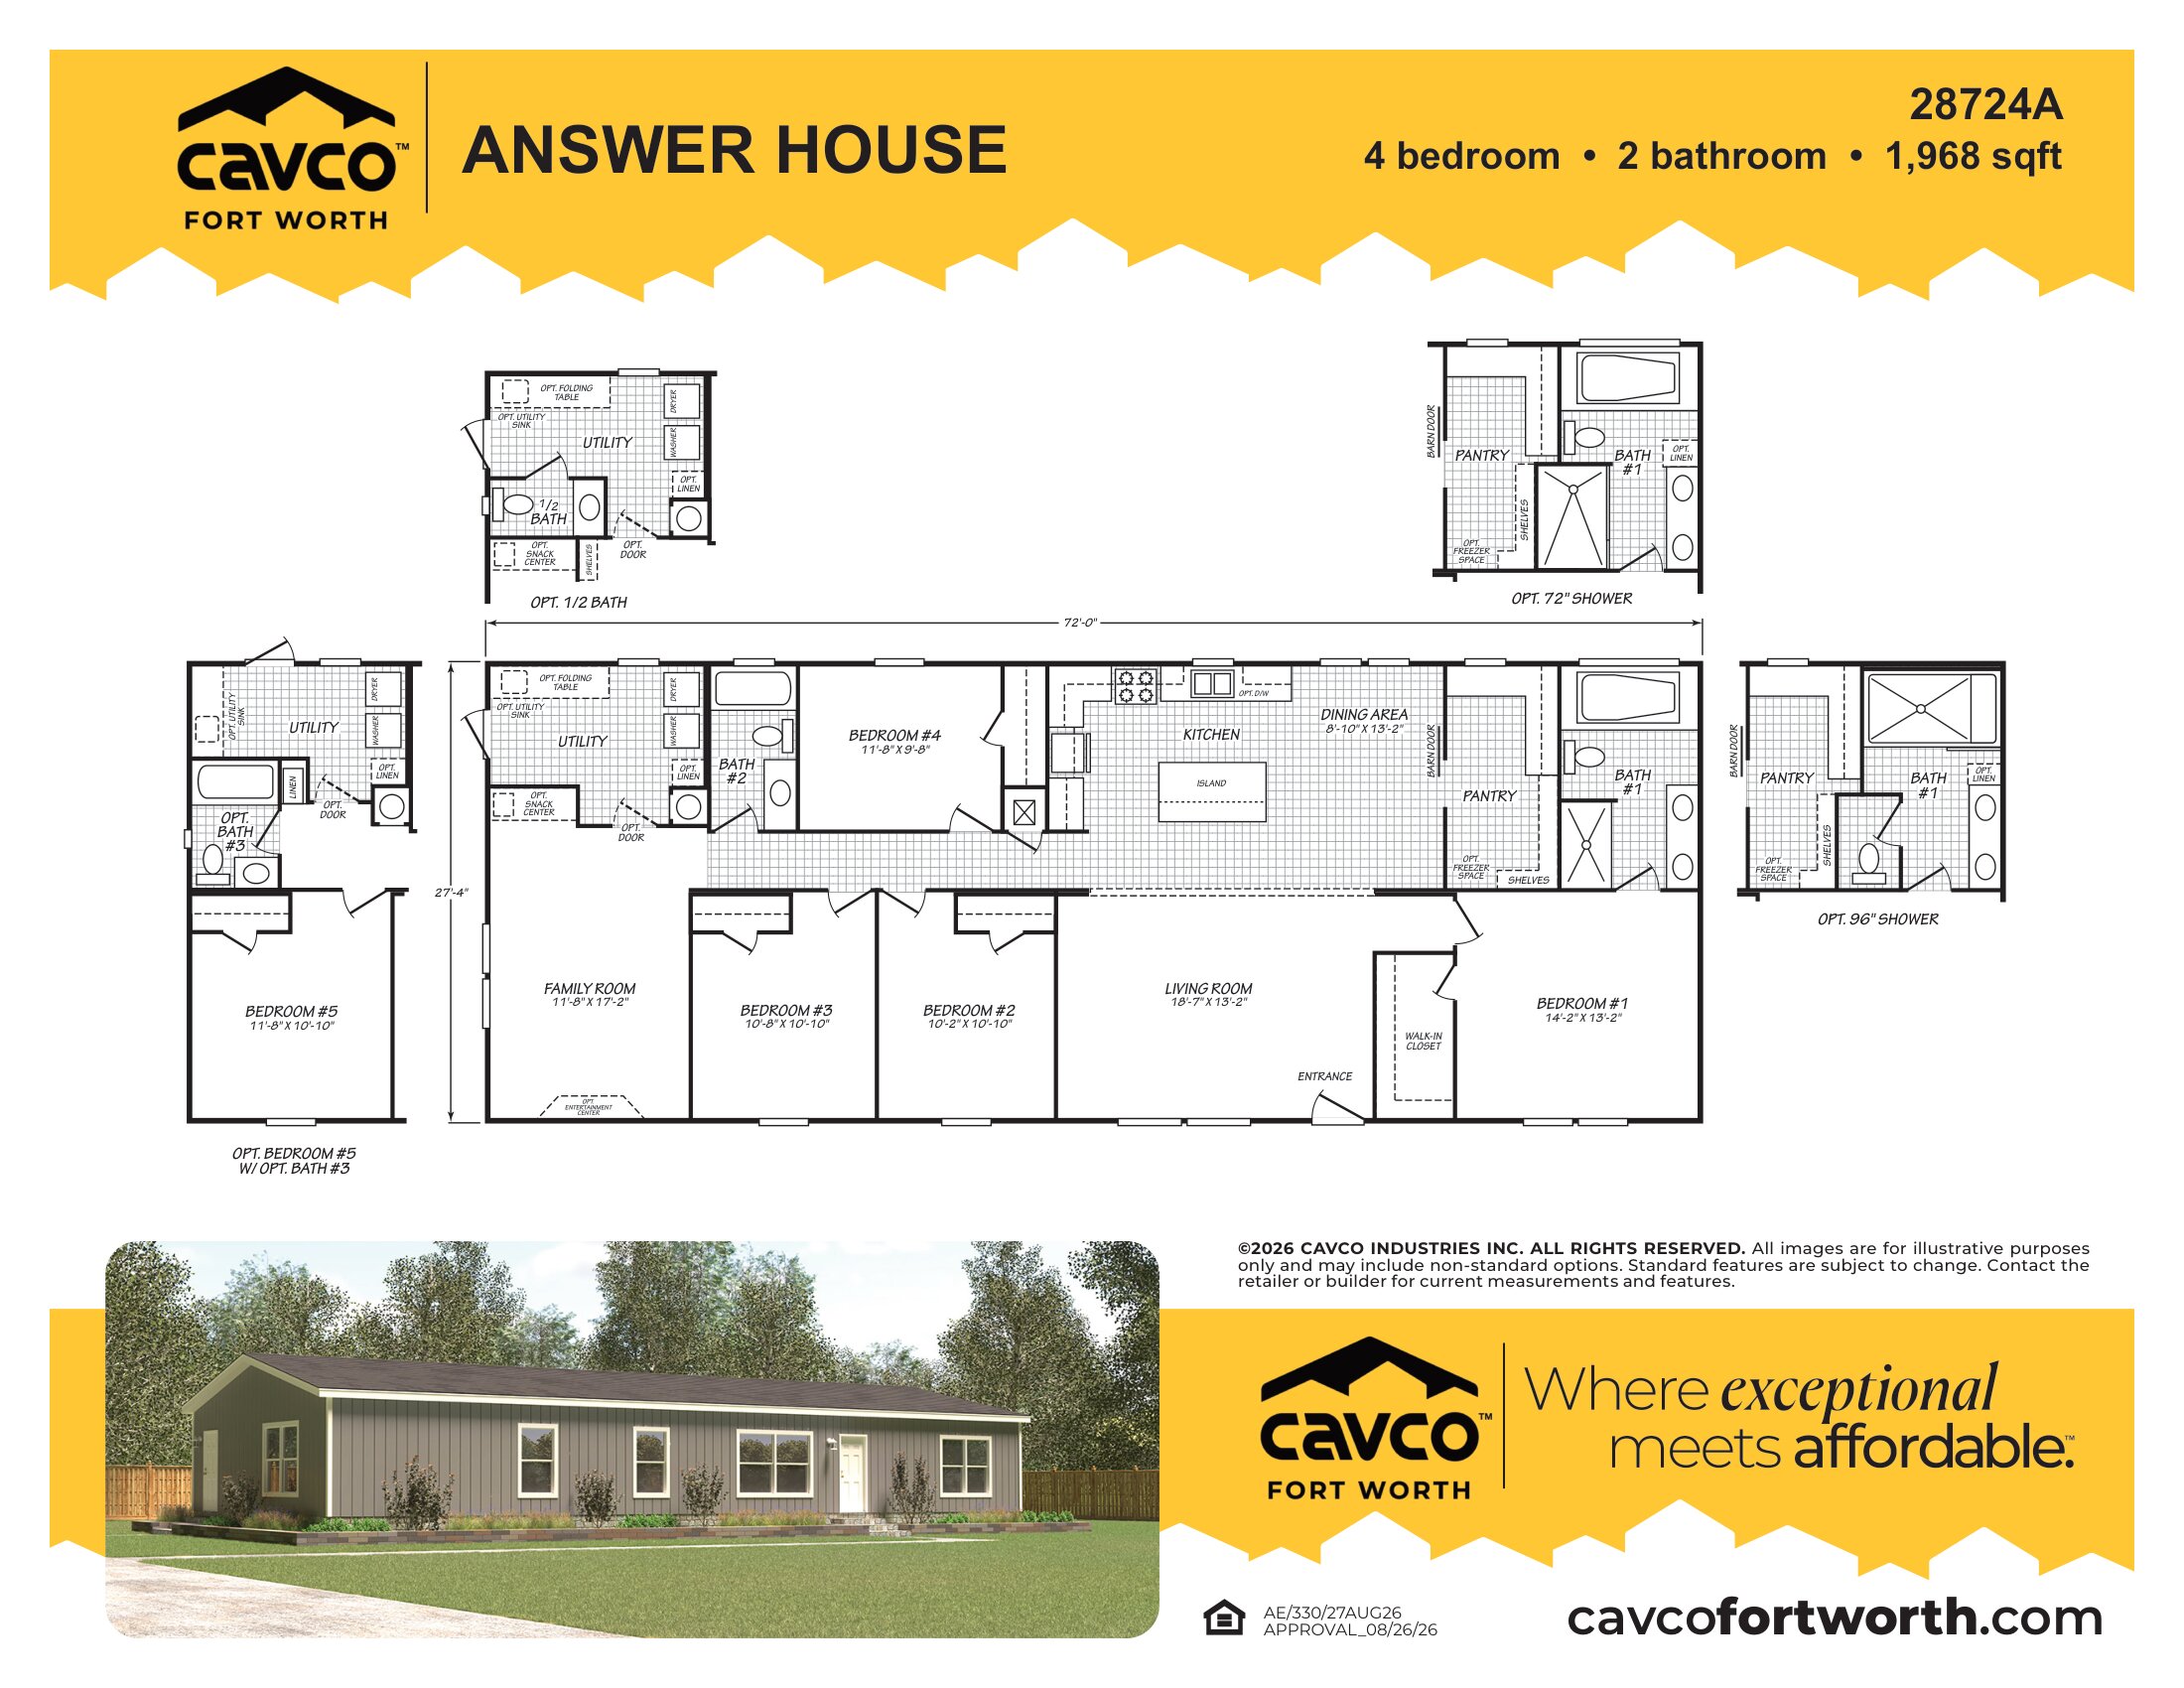
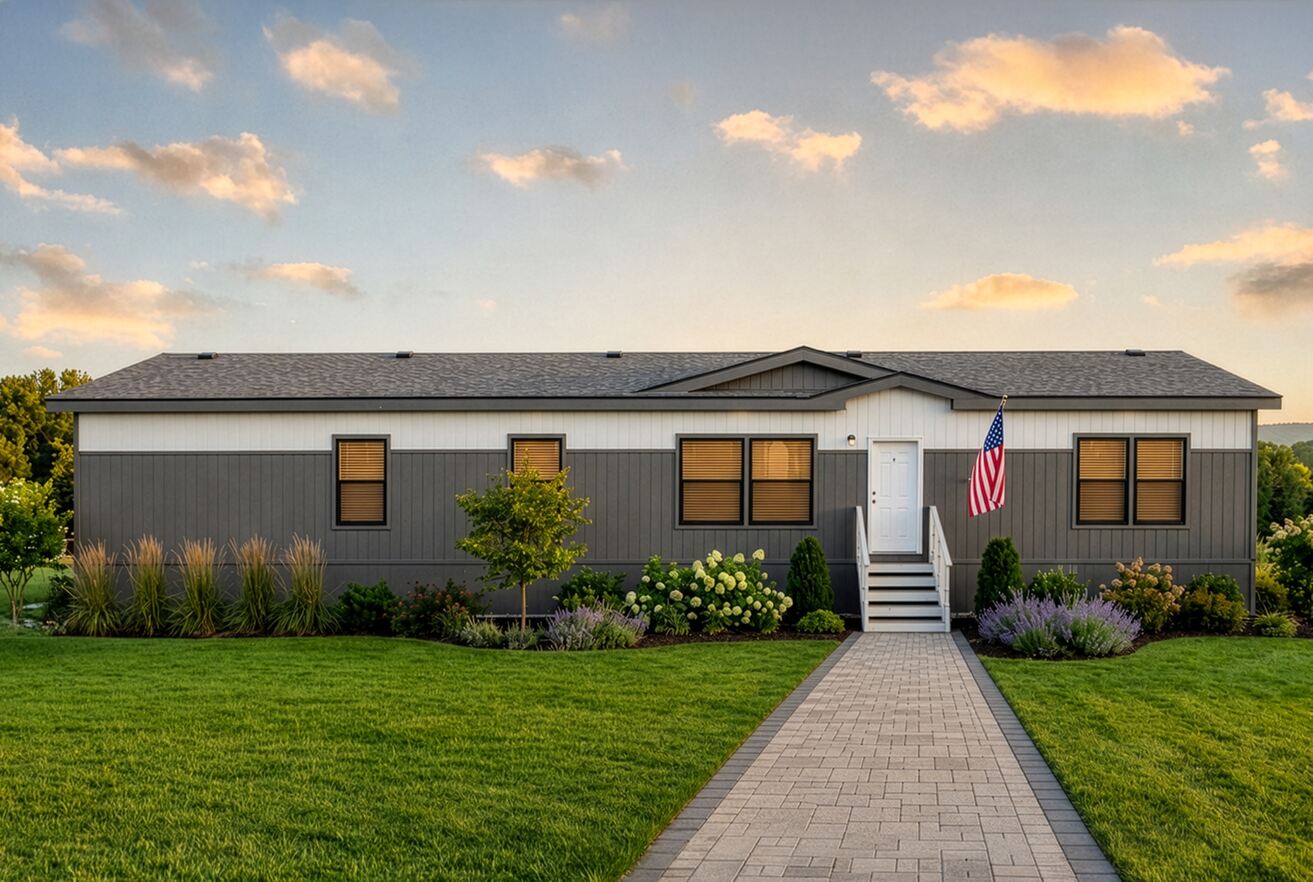
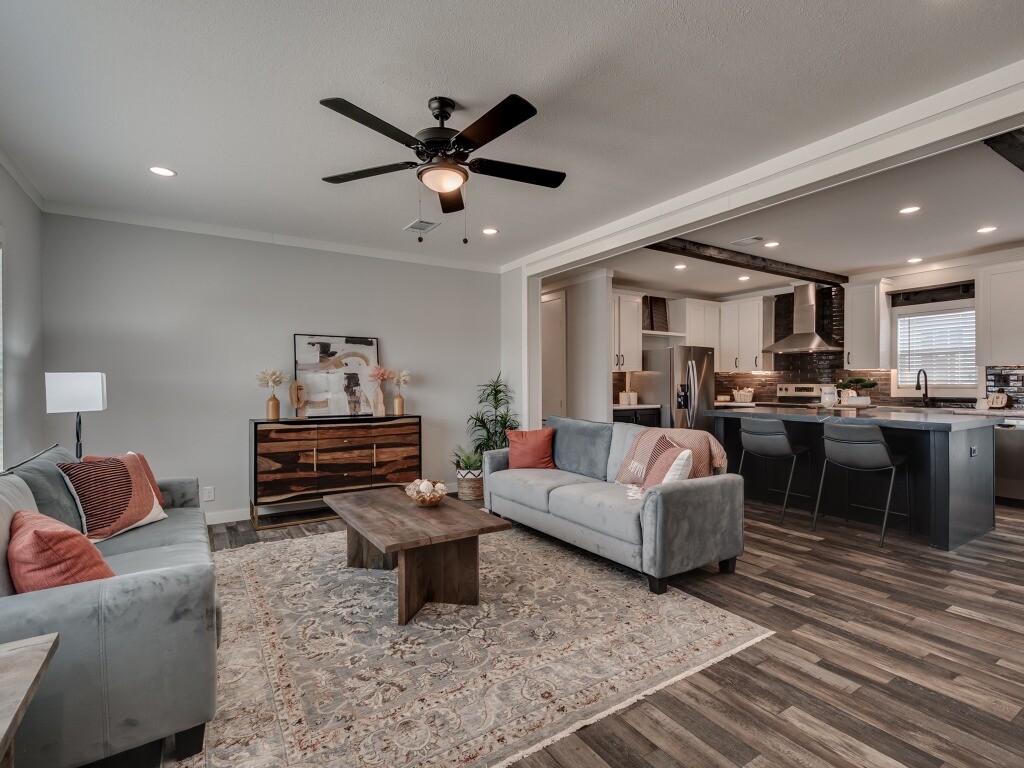
Answer House AE28724A |
|
Standard Features
- Exterior Wall Studs: 2" X 4" Exterior Walls 16" on Center
- Floor Decking: Tongue & Groove OSB Floor Decking
- Floor Joists: 2" X 6" Floor Joists 16" on Center
- Side Wall Height: 8 1/2' Sidewall Height, Flat Ceilings throughout
- Front Door: 38X82 Steel Front Door, Black, with Storm
- Rear Door: 36X80 9 lite Rear Door, fiberglass outswing, Black
- Shingles: 25 Year Shingles, nail on
- Siding: Painted OSB Siding with House Wrap
- Window Type: Black Framed Dual Pane Vinyl Windows
- Ceiling Fans: Wire & Brace for Two fans, Living Room & Primary Bedroom
- Ducting And Venting: Overhead Ducts
- Electrical Service: 200 Amp Total Electric Standard
- Electrical Wiring: Copper Wiring Through-out
- Furnace: Electric Furnace
- Shut Off Valves Throughout: Whole House Shut Off Valves
- Washer Dryer Hook Up: Washer-Dryer Hookups & Shelf
- Water Heater: 40 Gallon Electric Water Heater / Water heater Pan with Drain through the Floor
- Molding: Block molding in the main living areas
- Bathroom Sink: China Sinks / Double Lavatories in Master per plan
- Bathroom Lighting: Bath lighting in ceiling, not on wall
- Bathroom Faucets: Dual Control Black Faucets
- Bathroom Fans: Exhaust Fans in Bathrooms
- Bathroom Additional Specs: Black Fixtures in Baths and Kitchen / Window with Pull-down Blinds / Towel Rings and Tissue Paper Holders / Shelving under the bath mirrors at sink
- Bathroom Shower: Shower Door in Master Bath
- Bathroom Toilet Type: Elongated Commodes
- Kitchen Sink: Stainless Steel Farm Sink
- Kitchen Refrigerator: Frigidaire 18' Frost Free Refrigerator / Whirlpool 18' Frost Free Refrigerator
- Kitchen Range Type: Frigidaire Coil-top Electric Range / Whirlpool Coil-top Electric Range
- Kitchen Range Hood: Stainless Range hood
- Kitchen Other: Plumb for Icemaker / Hinged Residential Furnace Door / Pipe shelf in the kitchen
- Kitchen Lighting: Can Lighting in Kitchen
- Kitchen Faucets: Hoop neck Faucet
- Kitchen Drawer Type: Dual Steel Ball Bearing Drawer Guides / Birch Plywood Drawer Bank in Kitchen
- Kitchen Dishwasher: Dishwasher
- Kitchen Countertops: Color Coordinated Laminate Counter Tops
- Kitchen Cabinetry: 42" Kitchen Cabinet Overhead Doors / Lined Cabinets
- Wall Finish: Drywall in living room and dining room, MBR / 1/2" Gypsum interior wall Panels / Accent Walls in Living Room and Master bedroom
- Exterior Lighting: Exterior Lights at all Exterior Doors
- Interior Doors: 30" Interior Bedroom Doors
- Interior Lighting: LED Can Lighting / Light Switches in Walk-In Closets
- Window Decor: 2" Blinds Throughout, Inside Jam Mount
- Interior Flooring: Rolled goods flooring, Beauflor / No Carpet in Dining room
- Insulation (Floors): R11
- Insulation (Walls): R11
- Insulation (Ceiling): R30
- Additional Specs: Wood Shelving & Rods Through-out / Glued & Mechanical Fastened Walls, Floors & Ceiling
- Wind Zone: Wind Zone 1
- Eaves: 12" eaves and vented soffit
- Bathroom Mirror: Framed Mirrors in Baths
- Exterior Outlets: GFI Exterior Receptacle Near Back Door
- Carpet Type Or Grade: 3/8" Carpet Pad / Carpet designated per plan
- Thermal Zone: Thermal Zone 1
- Water Lines: PEX Waterline with Shutoffs Throughout
Due to the fact that Moden continuously updates and modifies its products, our brochures and literature are for illustrative purposes only. Floorplan dimensions are nominal. We reserve the right to make changes due to material changes, prices, colors specifications, features at anytime without notice or obligation. Your retailer can provide you with specific information on the home of your choice.
|
|
|
|
Answer House AE28724A |
|
|
4 BEDS
2 BATHS
2016 SQ. FT
AE28724A |
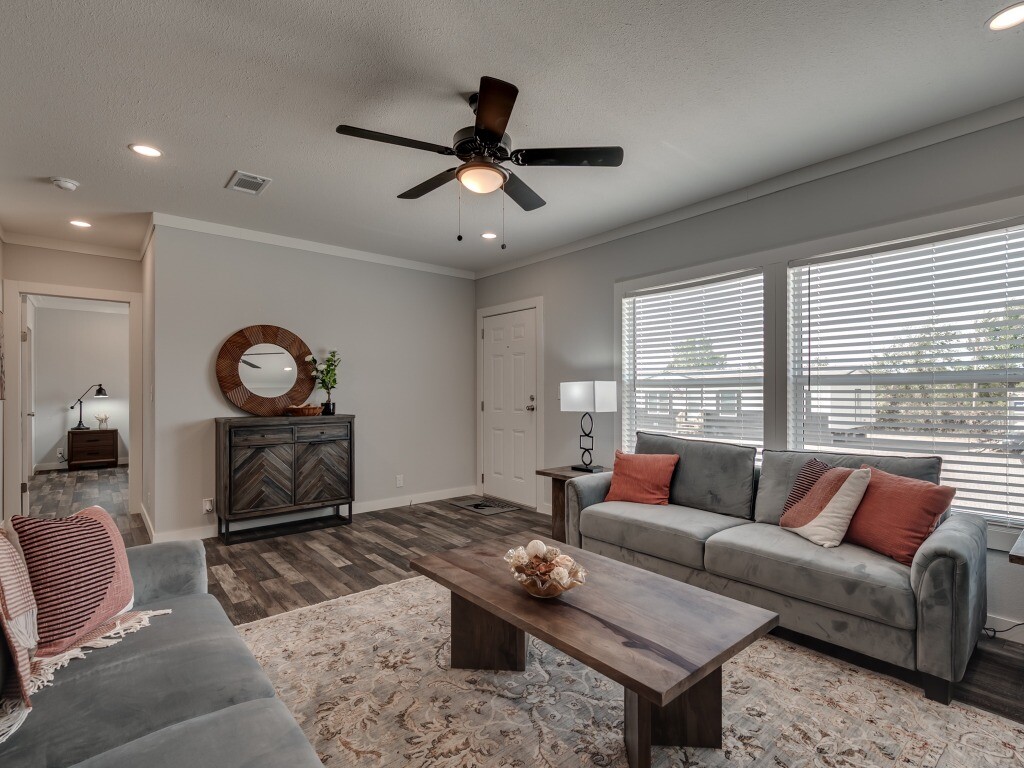
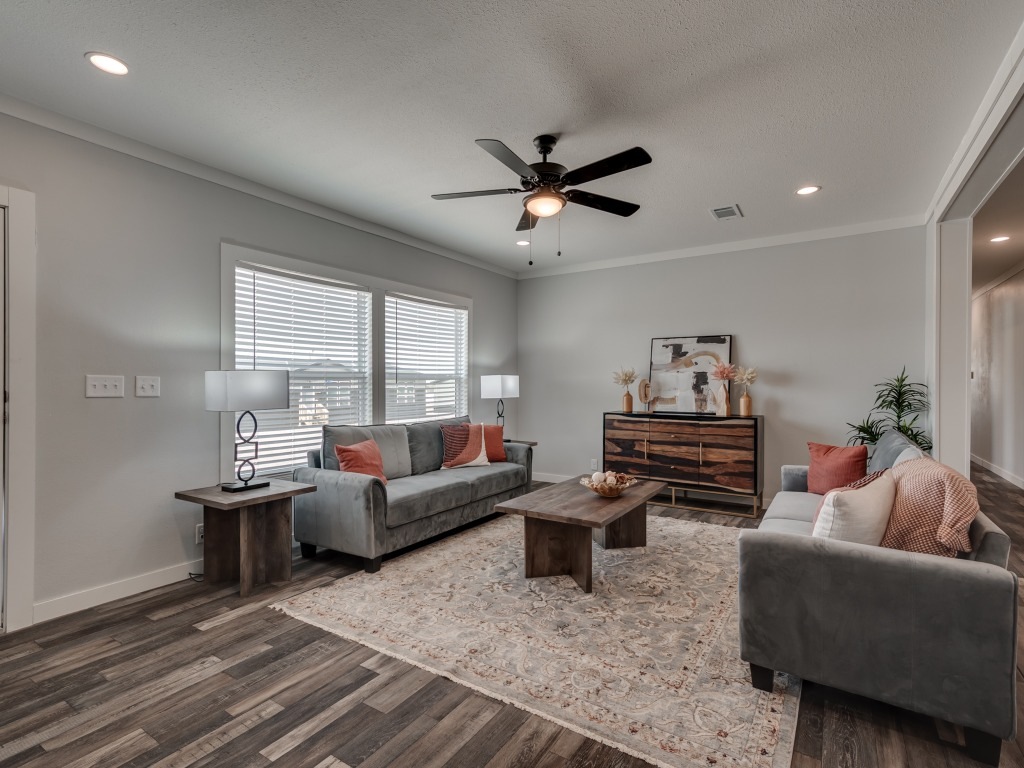
|
|
|
|